2183 Canterbury Lane
SEE ALL PHOTOS
2183 Canterbury Lane
Sold

2183 Canterbury Lane

2183 Canterbury Lane, Carson City, NV 89703

$1,043,500
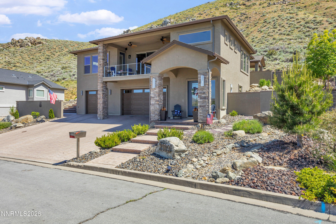
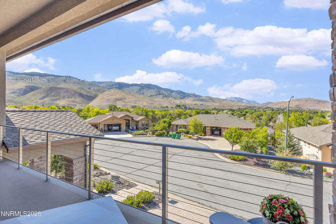
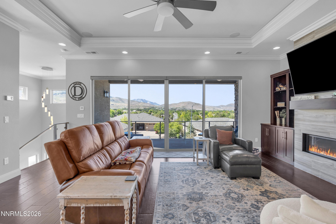
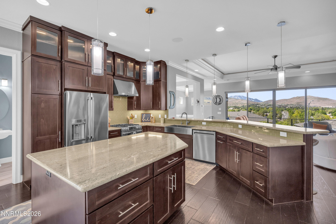
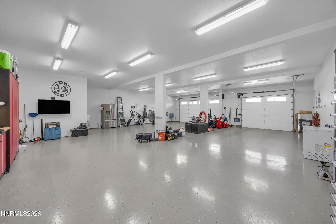
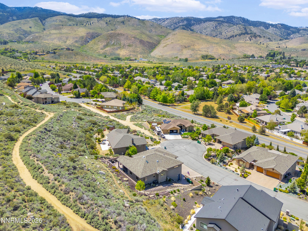
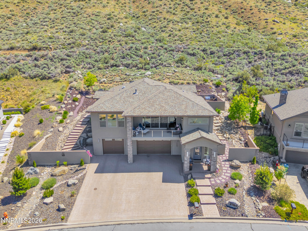
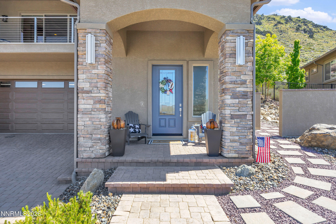
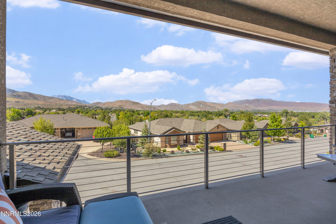
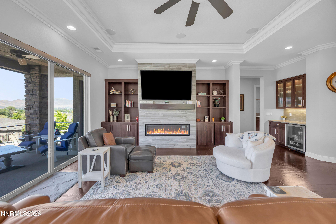
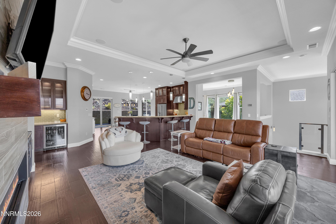
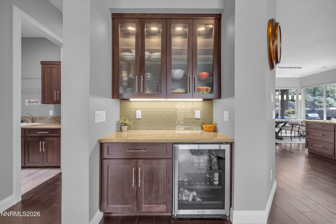
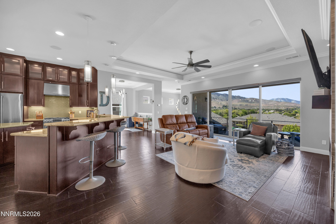
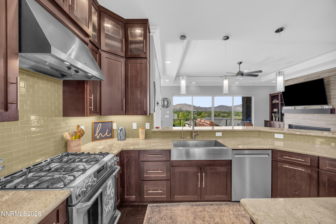
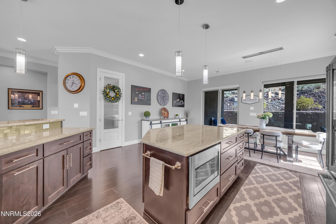
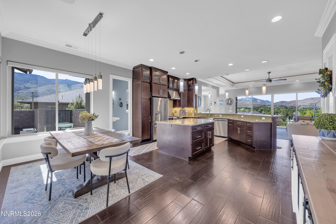
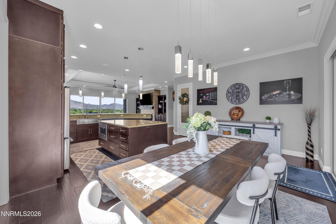
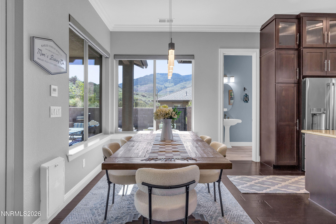
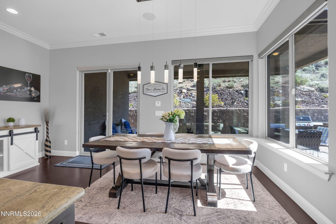
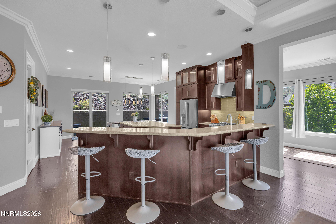
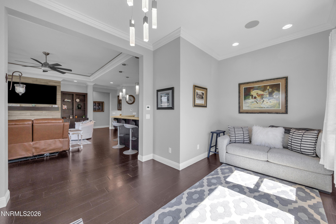
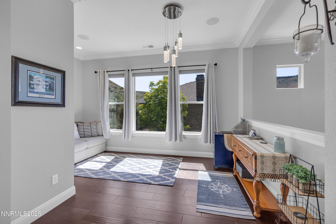
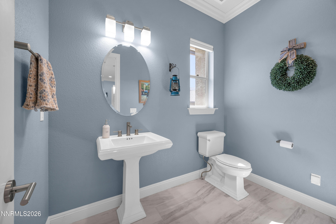
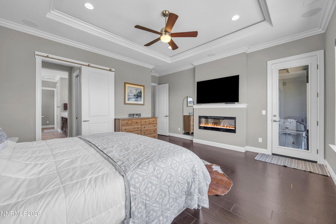
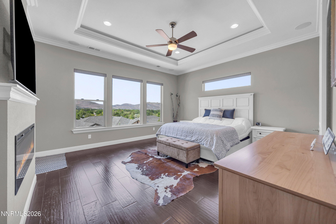
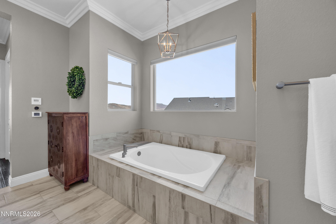
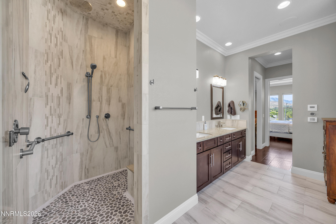
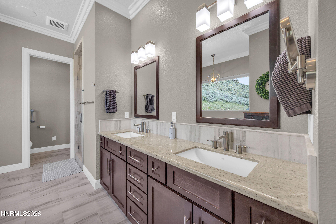
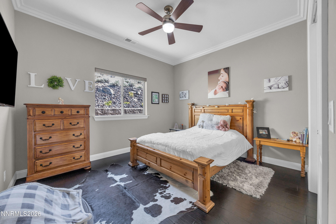
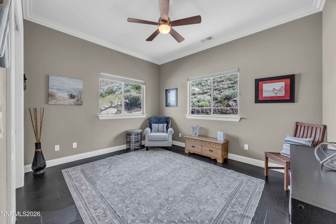
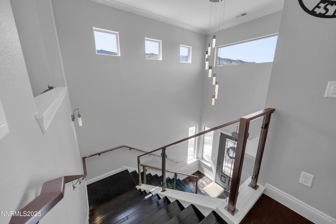
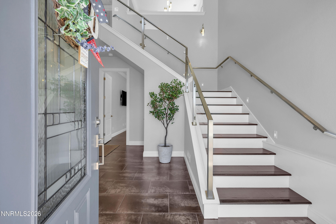
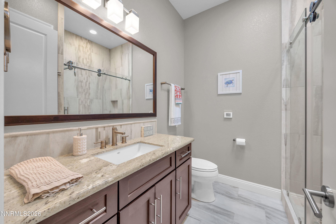
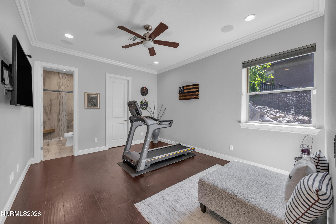
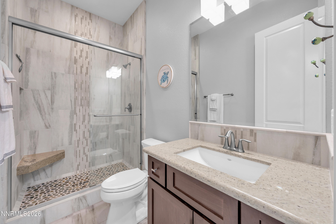
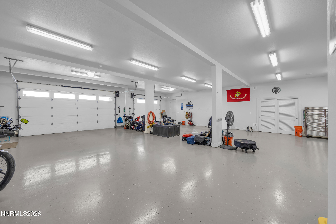
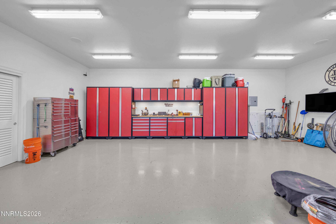
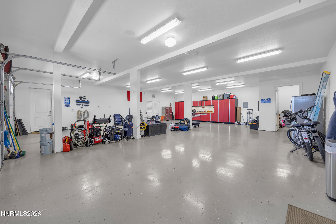
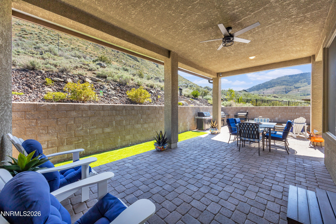
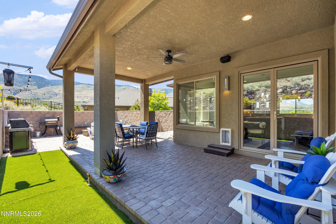
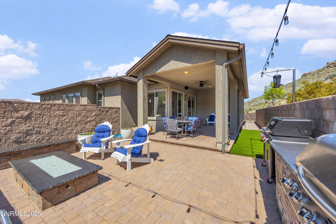
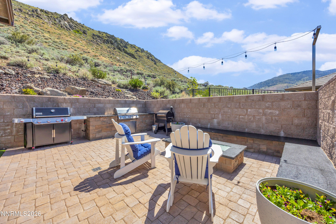
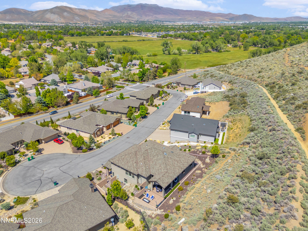
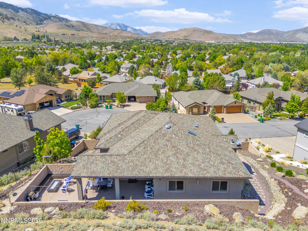
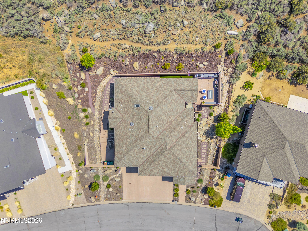
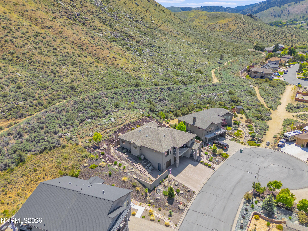
Back on the market at no fault of the home/seller. Perched above Carson City on a quiet cul-de-sac, this extraordinary custom home showcases some of the most breathtaking city, mountain, and valley views. Car enthusiasts, collectors, and hobbyists will appreciate the incredible 1,800-square-foot, fully finished 6+ car garage featuring epoxy floors, insulated garage doors, surround sound, abundant lighting, built-in cabinetry, workbench, storage room, and wiring for an electric vehicle charging station. With direct access to Carson City's extensive hiking and biking trail system and no possibility of future homes being built behind the property, this location offers privacy, tranquility, and an unmatched outdoor lifestyle. Designed to maximize the spectacular views, the first level features a private guest suite, while the main living area, primary suite, two additional bedrooms, and laundry room are all located upstairs. Enjoy panoramic views from the front balcony or unwind on the secluded rear patio featuring a built-in BBQ and modern linear gas fire feature. Luxury finishes are found throughout, including solid-core interior doors, heated bathroom floors, automatic window coverings, surround sound throughout the home, coffered backlit ceilings, modern linear fireplaces in both the great room and primary suite, an expansive kitchen island with breakfast bar, soft-close cabinetry, stainless steel appliances, a folding sliding patio door for seamless indoor-outdoor living, built-in bookcases, an electric skylight, solar tube, impressive professional landscaping, and a Presidential composition roof.

4
beds

4
baths

2,932 Sq.Ft. LIVING AREA

0.29 Acres lot

Alora Reynolds

Alora Reynolds

Features & Amenities

Interior

  • total bedrooms4
  • Total bathrooms4
  • full bathrooms3
  • half bathroom1
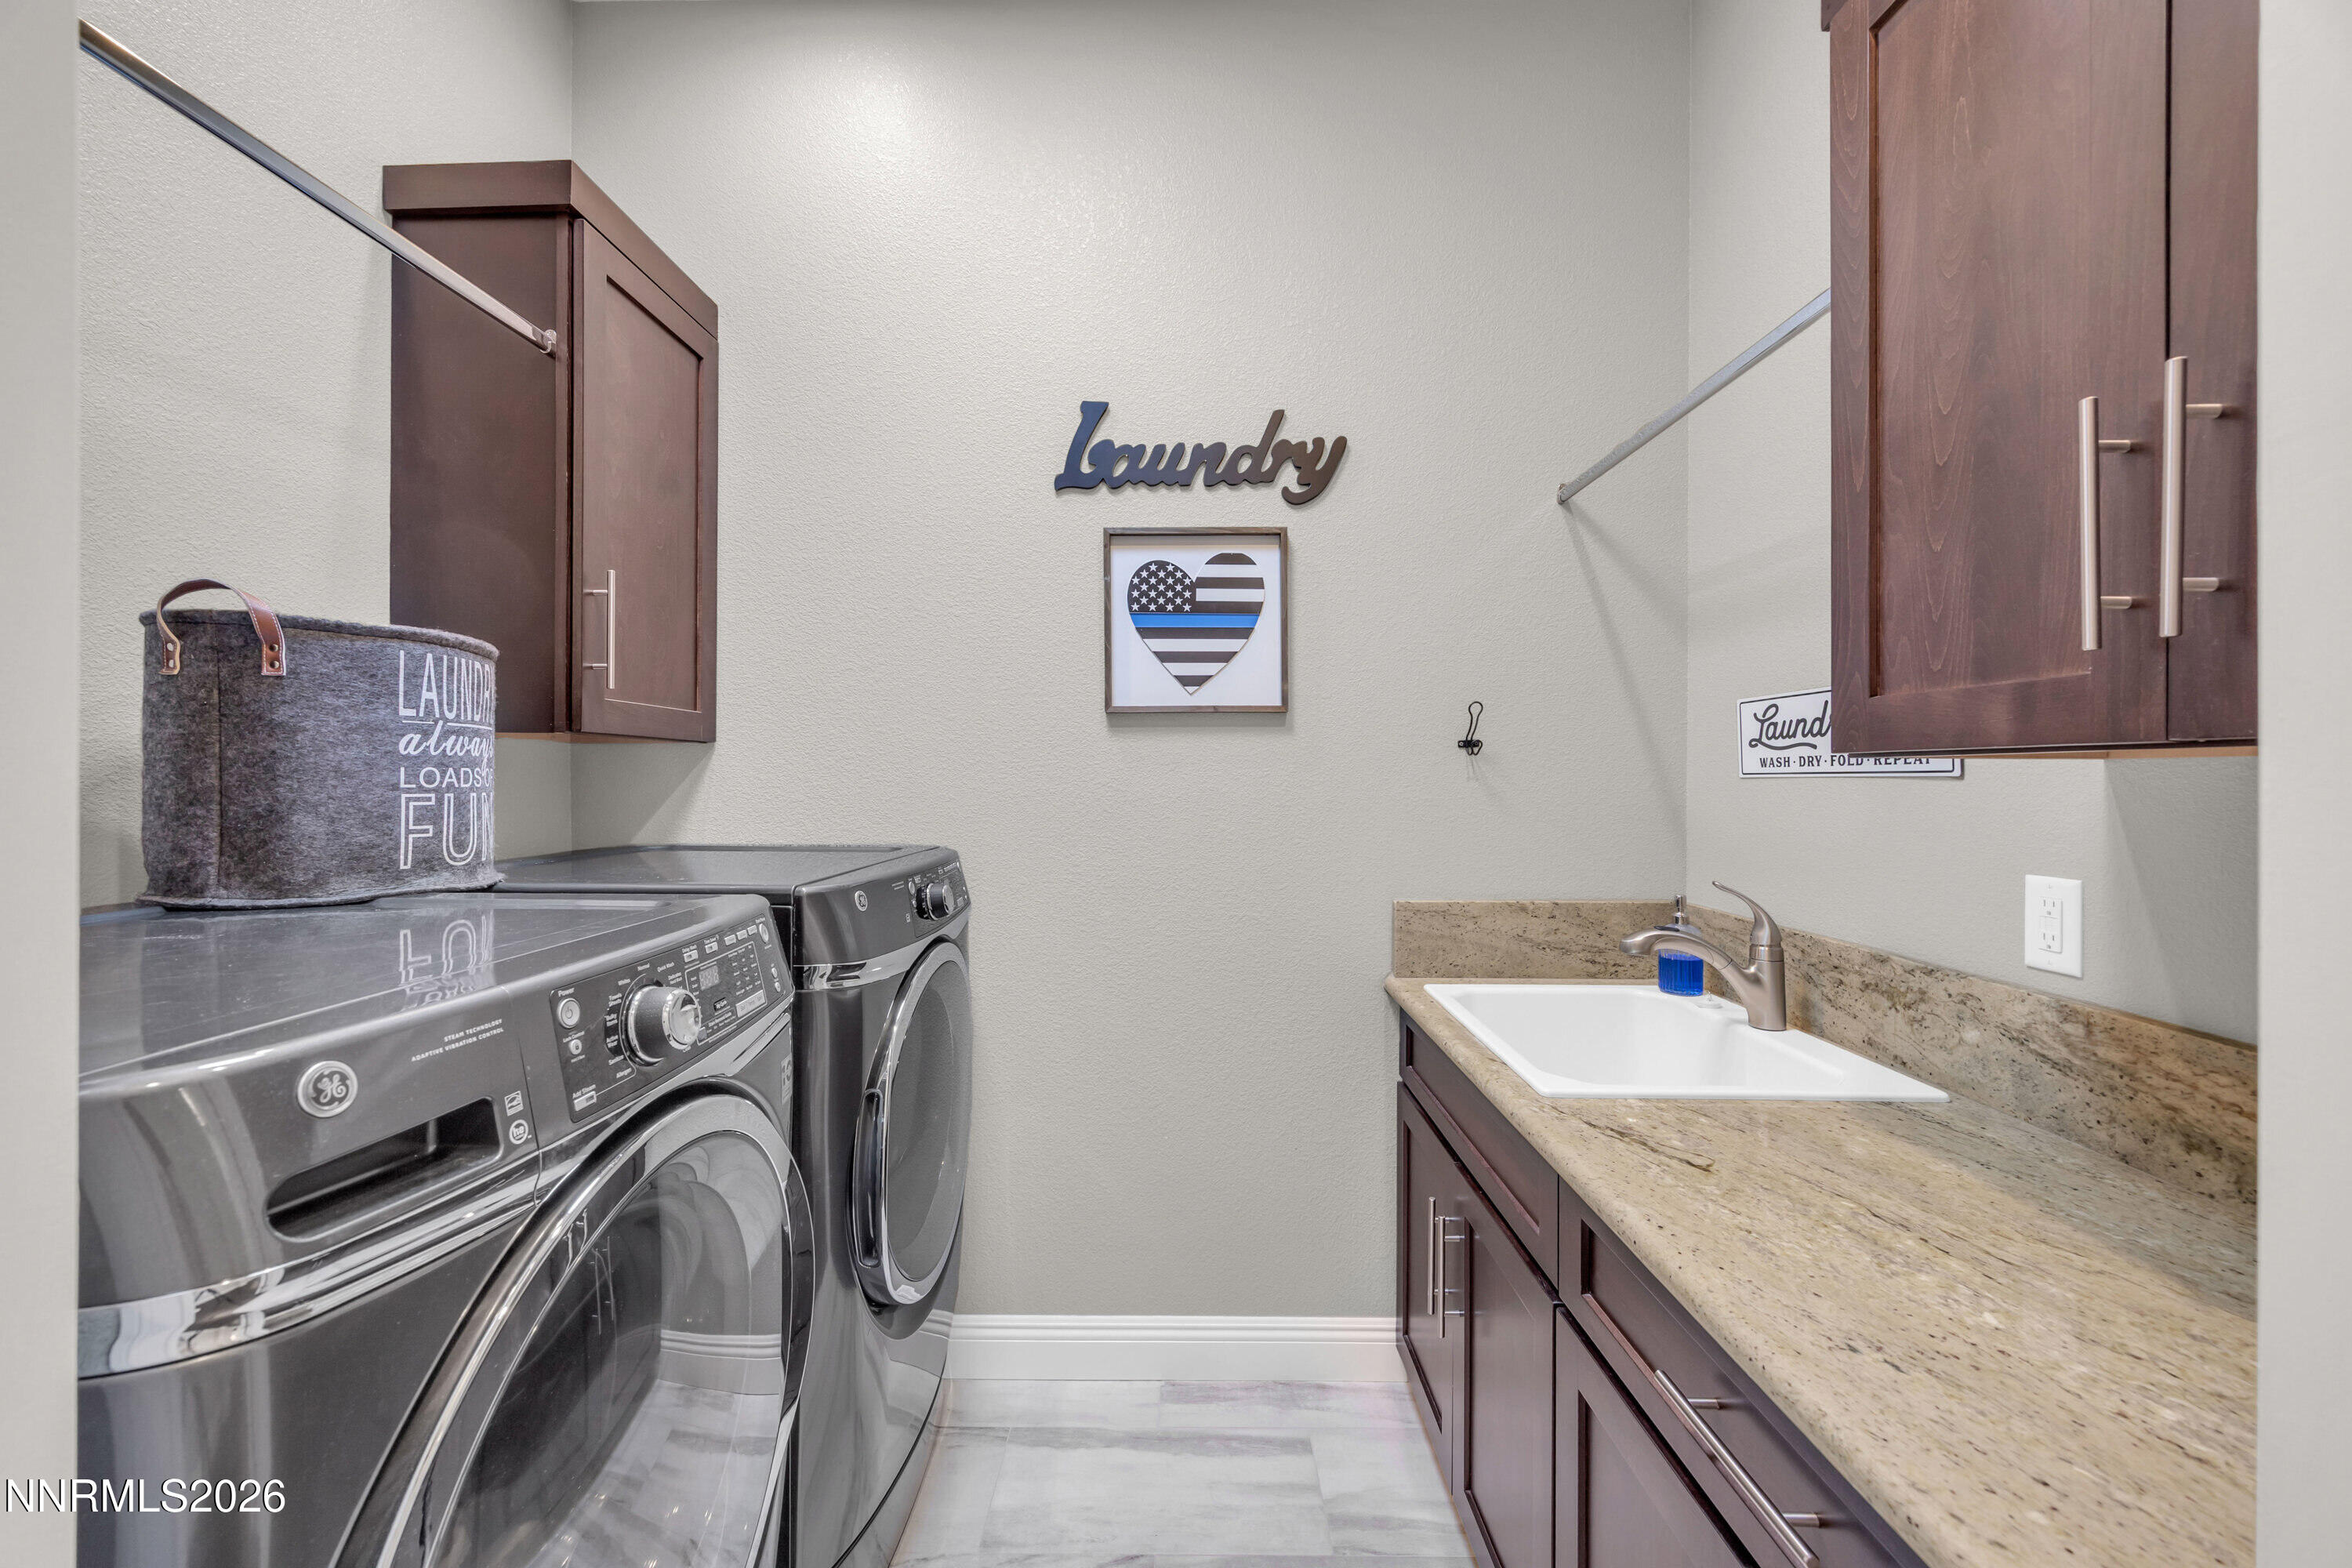
  • Laundry room Cabinets, Laundry Room, Sink
  • Flooring Ceramic Tile, Wood
  • Fireplace Gas
  • APPLIANCES Dishwasher, Disposal, Dryer, Gas Range, Microwave, Refrigerator, Washer
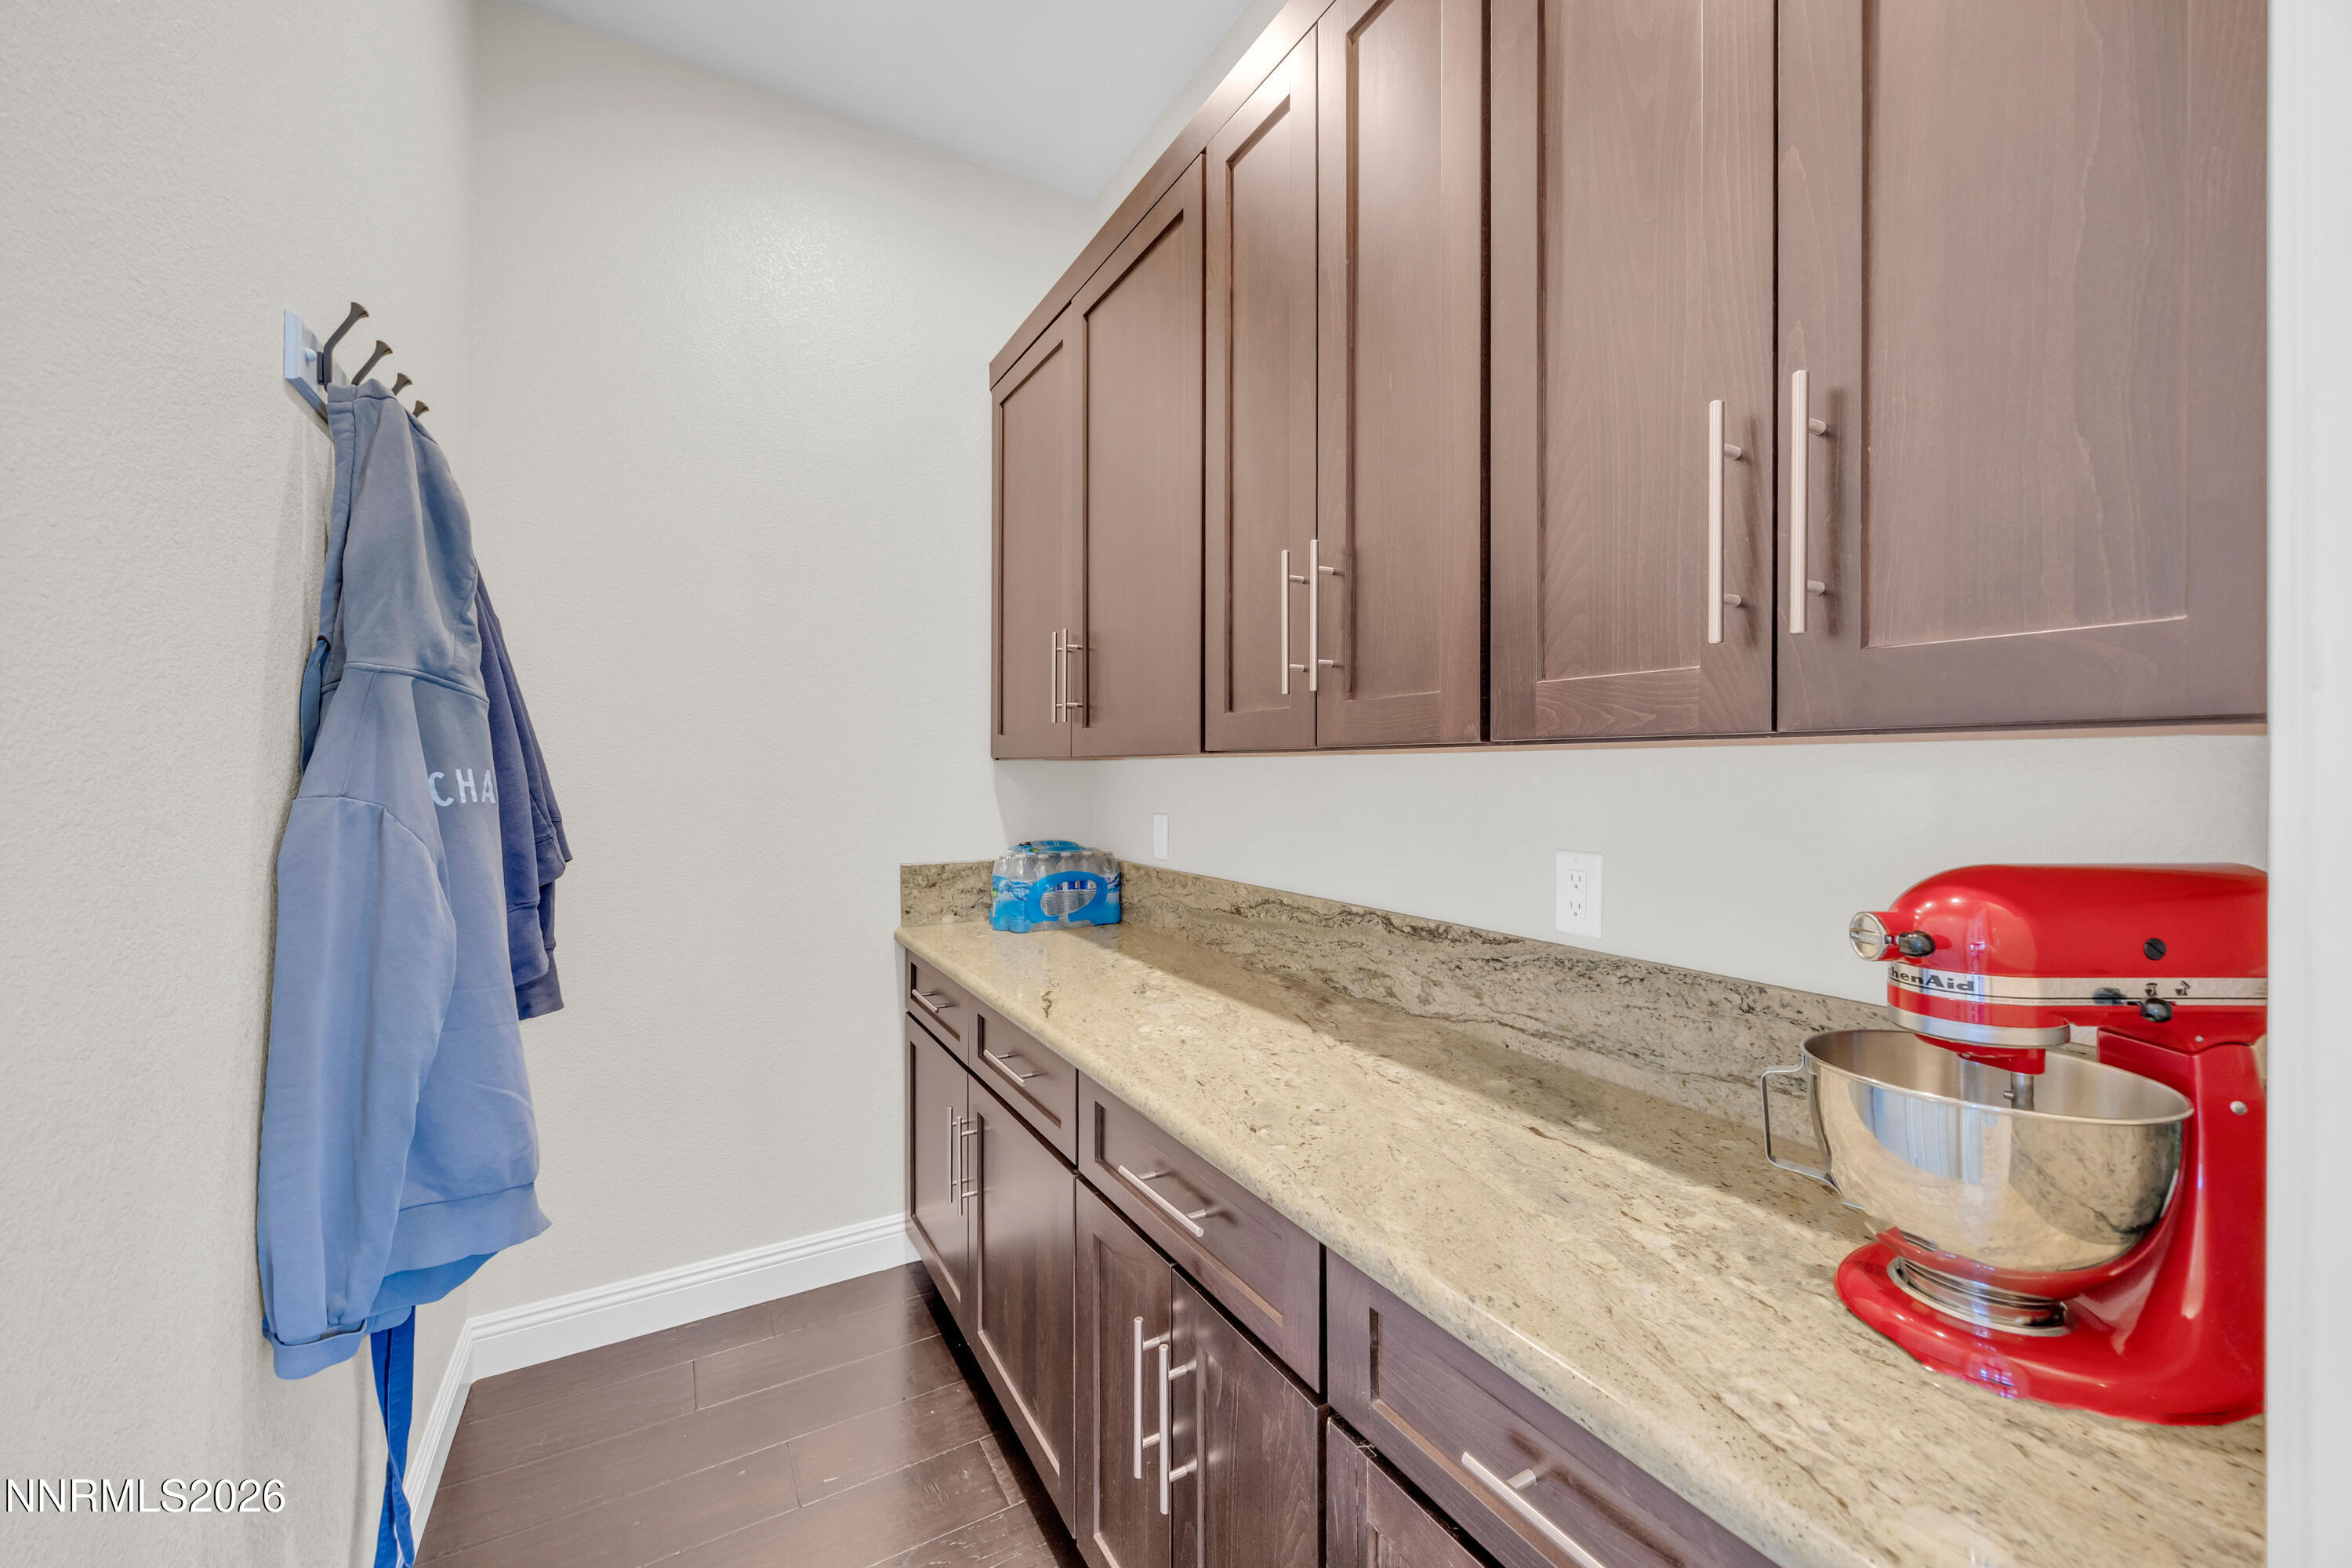
  • other interior Features Breakfast Bar, Ceiling Fan(s), Entrance Foyer, Kitchen Island, Pantry, Smart Thermostat, Walk-In Closet(s)

Area & Lot

  • Status Sold
  • Date Sold October 8, 2026
  • Living Area2,932 Sq.Ft.
  • Total Area2,932 Sq.Ft.
  • Lot Area0.29 Acres
  • MLS® ID260006404
  • TypeResidential
  • YEAR BUILT2016
  • View DescriptionCity, Mountain(s), Valley
  • Elementary SchoolBordewich-Bray
  • Middle SchoolCarson
  • High SchoolCarson

Exterior

  • STORIES2
  • Garage Space6.0
  • water SourcePublic
  • utilitiesCable Connected, Electricity Available, Electricity Connected, Internet Available, Internet Connected, Natural Gas Connected, Phone Available, Phone Connected, Sewer Connected, Water Connected, Cellular Coverage, Centralized Data Panel, Water Meter Installed
  • roofComposition, Pitched
  • lot featuresCul-De-Sac, Gentle Sloping, Landscaped, Sloped Up
  • parkingAttached, Garage, Garage Door Opener, Tandem
  • HEAT TYPEFireplace(s), Forced Air, Natural Gas
  • AIR CONDITIONINGCentral Air
  • sewerPublic Sewer
  • SubstructureCrawl Space, Slab
  • security FeaturesSmoke Detector(s)
  • other exterior FeaturesBuilt-in Barbecue, Outdoor Kitchen, Rain Gutters

Financial

  • Sales Price$1,043,500
  • Real Estate Tax $7,818/yr
  • Zoning Sf21-P
View Virtual Tour

Work With Alora

Get assistance in determining current property value, crafting a competitive offer, writing and negotiating a contract, and much more. Contact Alora today to discuss all your real estate needs!

Follow Me on Instagram