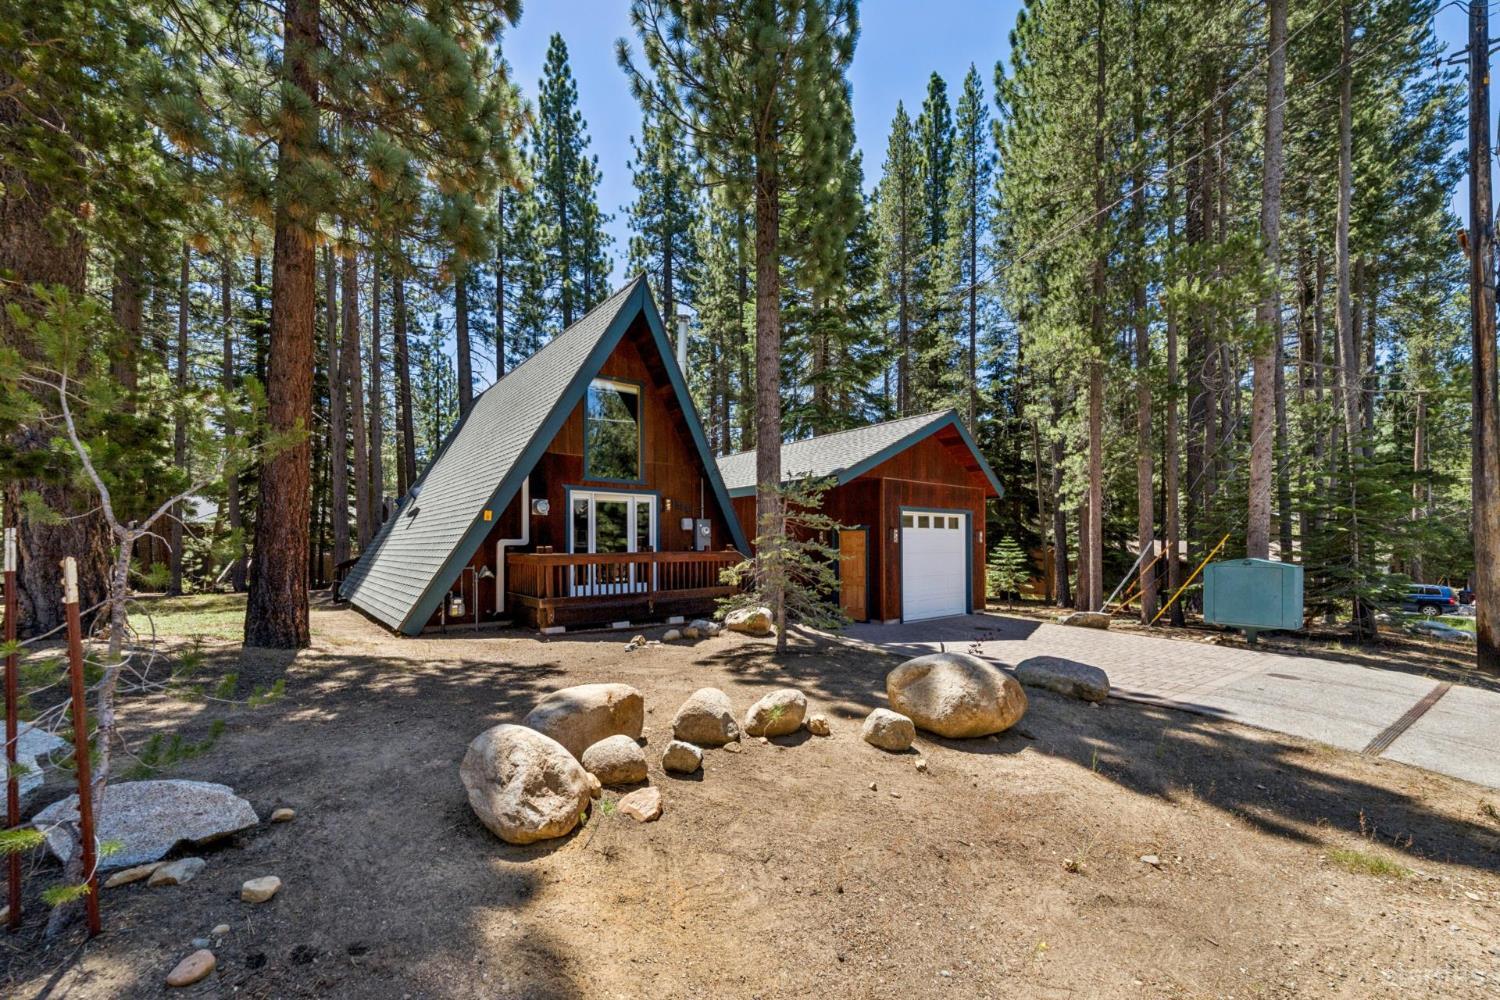
A-frame cabin with a small deck and attached garage among tall pine trees.
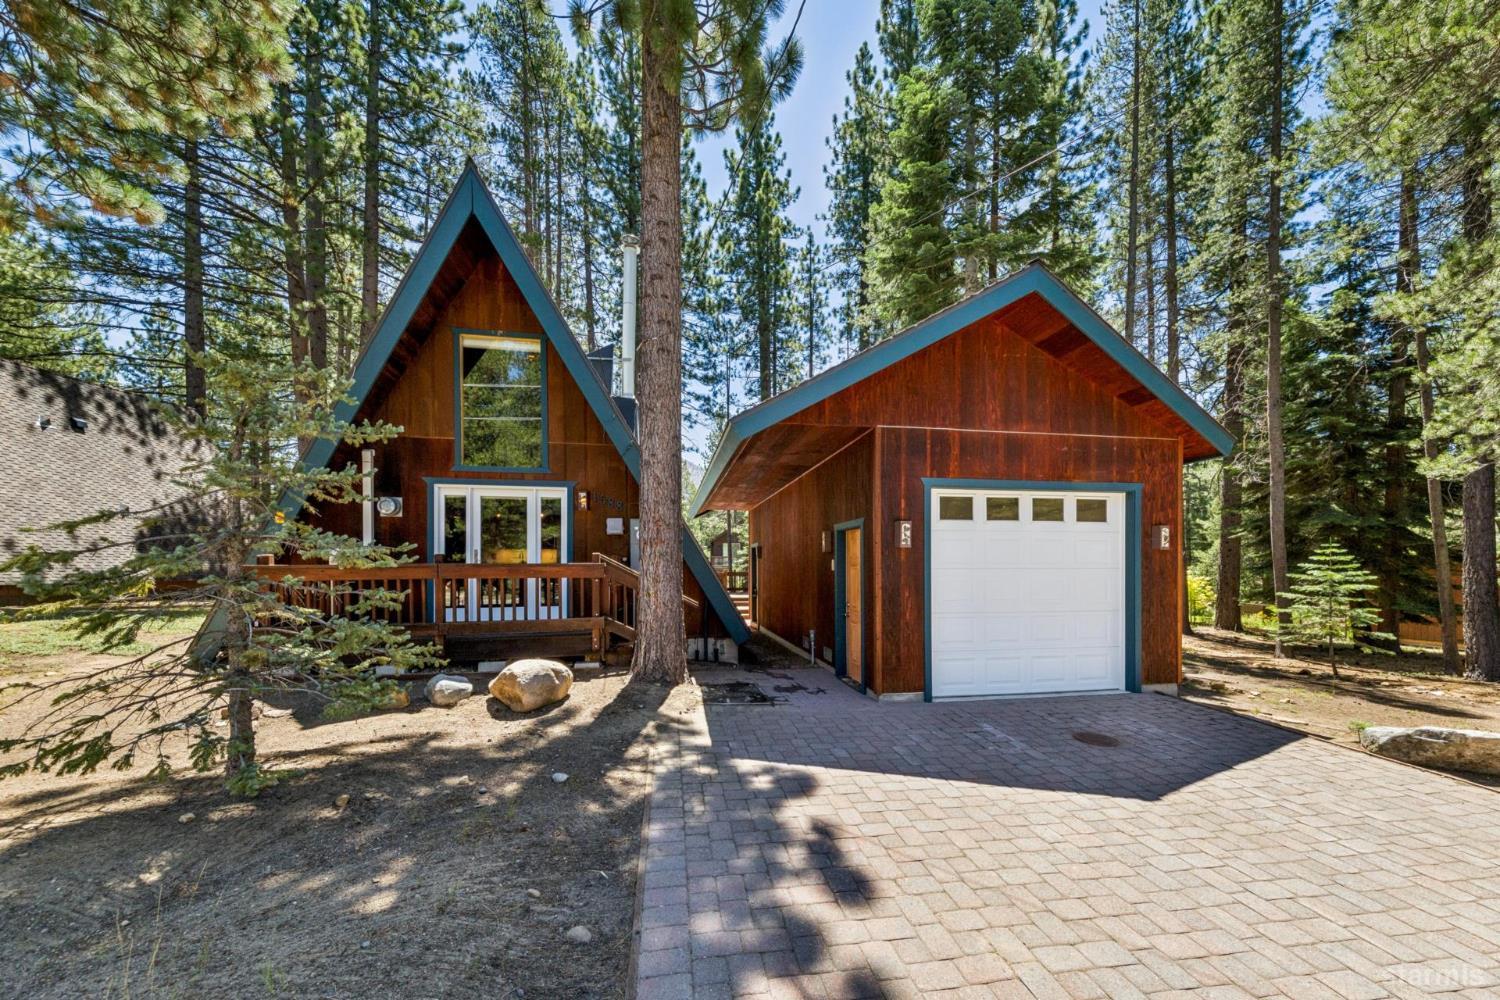
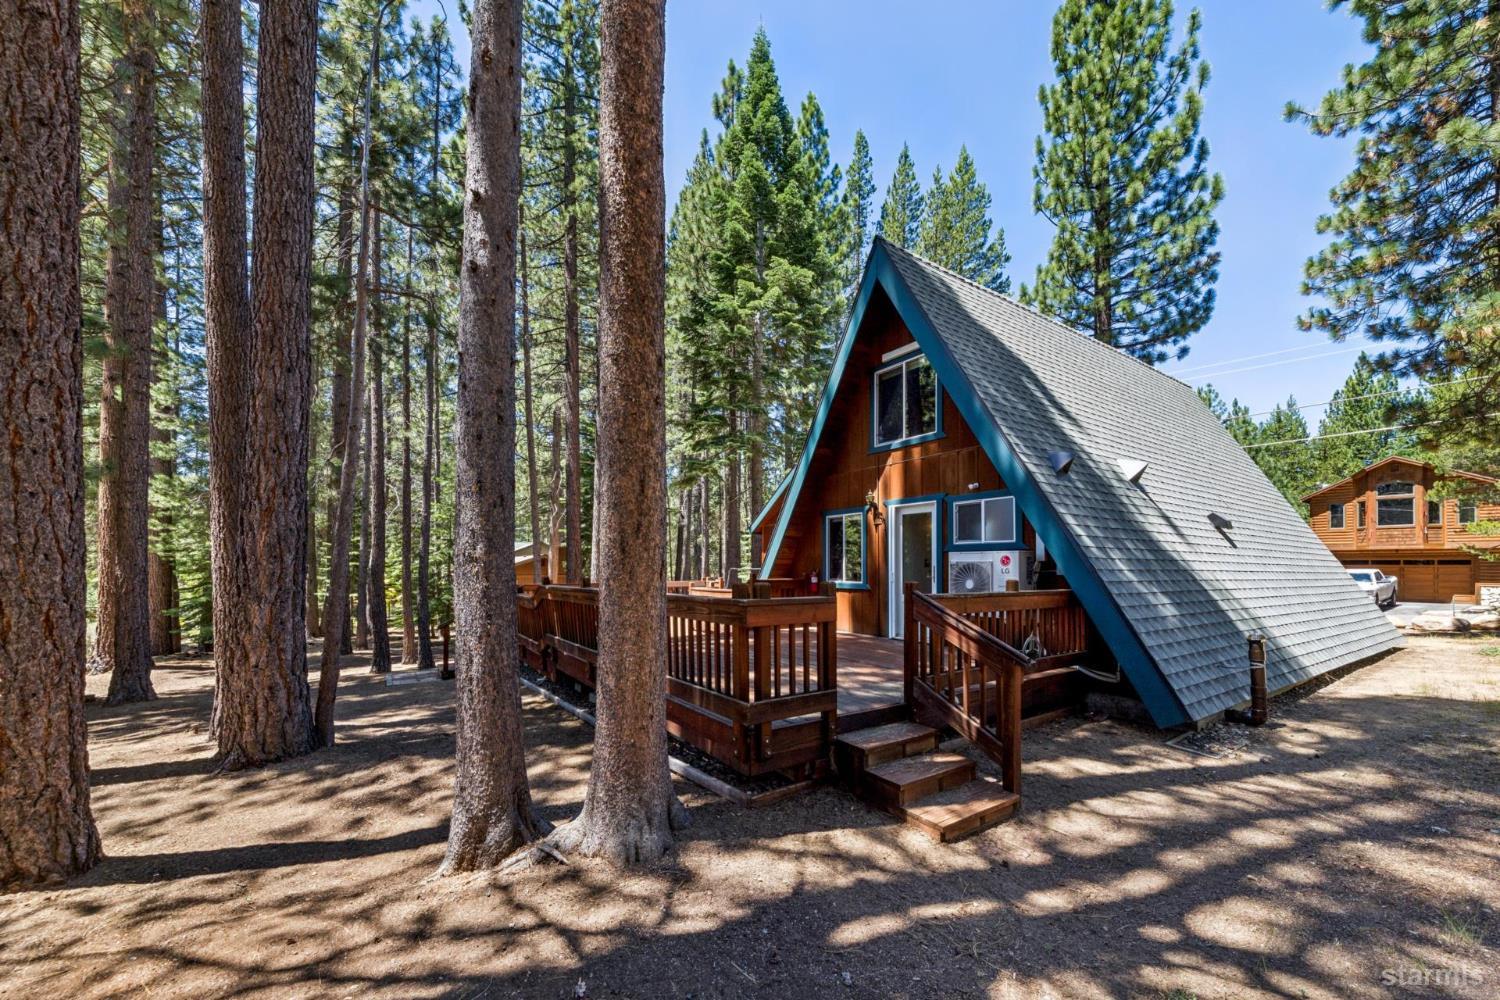
Wood-sided A-frame home and detached garage among tall pines, with blue trim and a paver driveway.
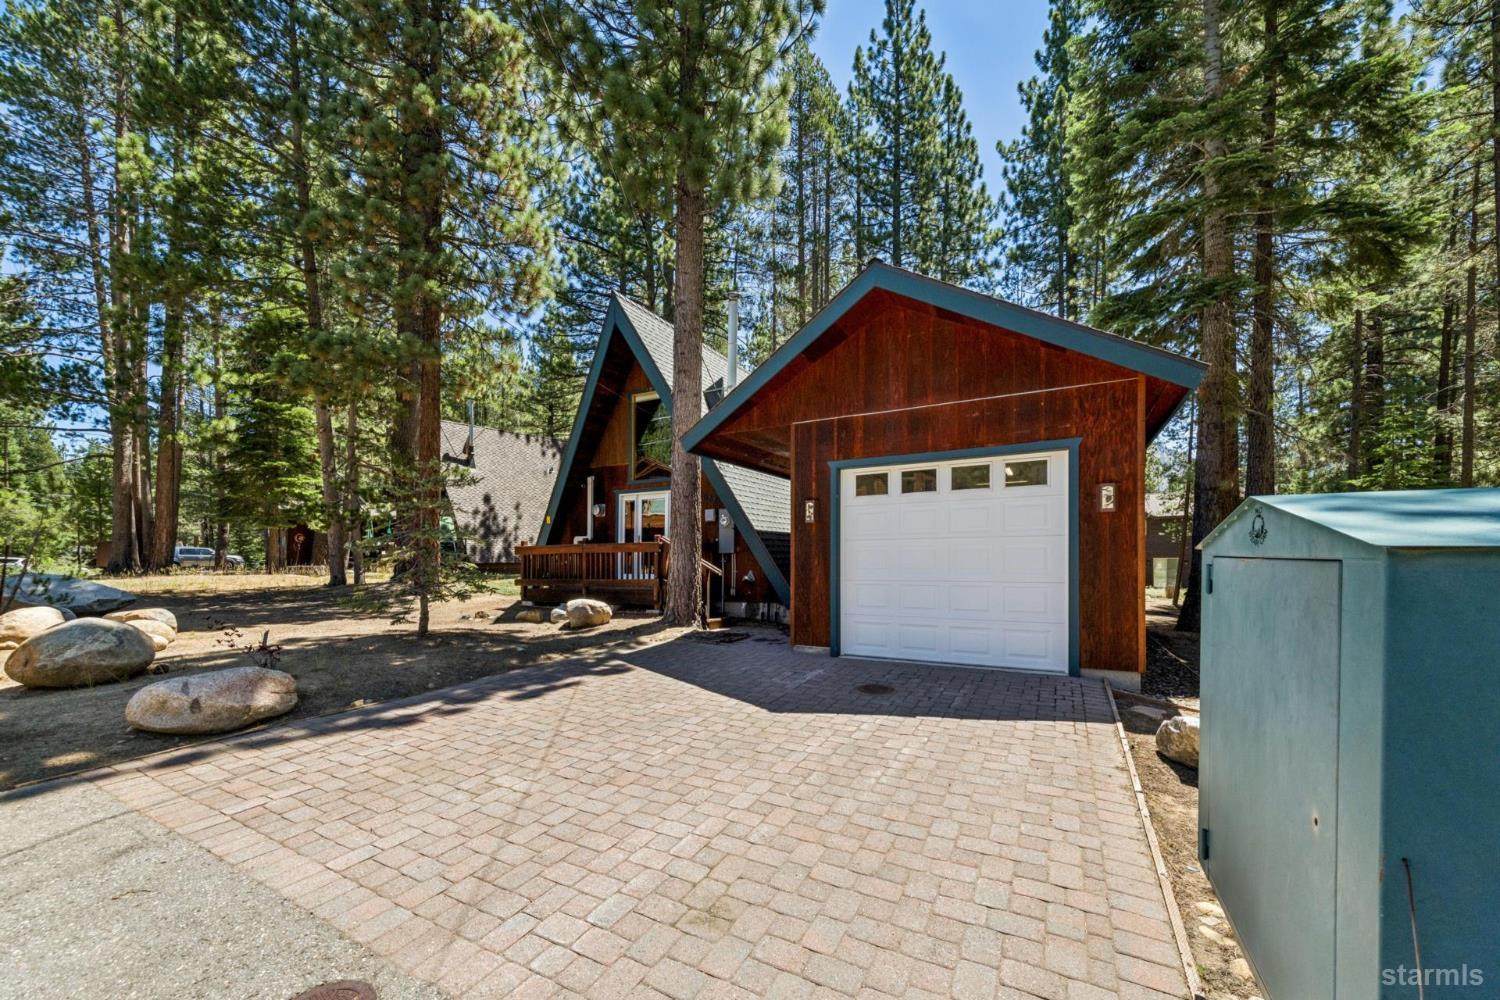
Wood-sided home with a white garage door and paver driveway among tall pine trees.
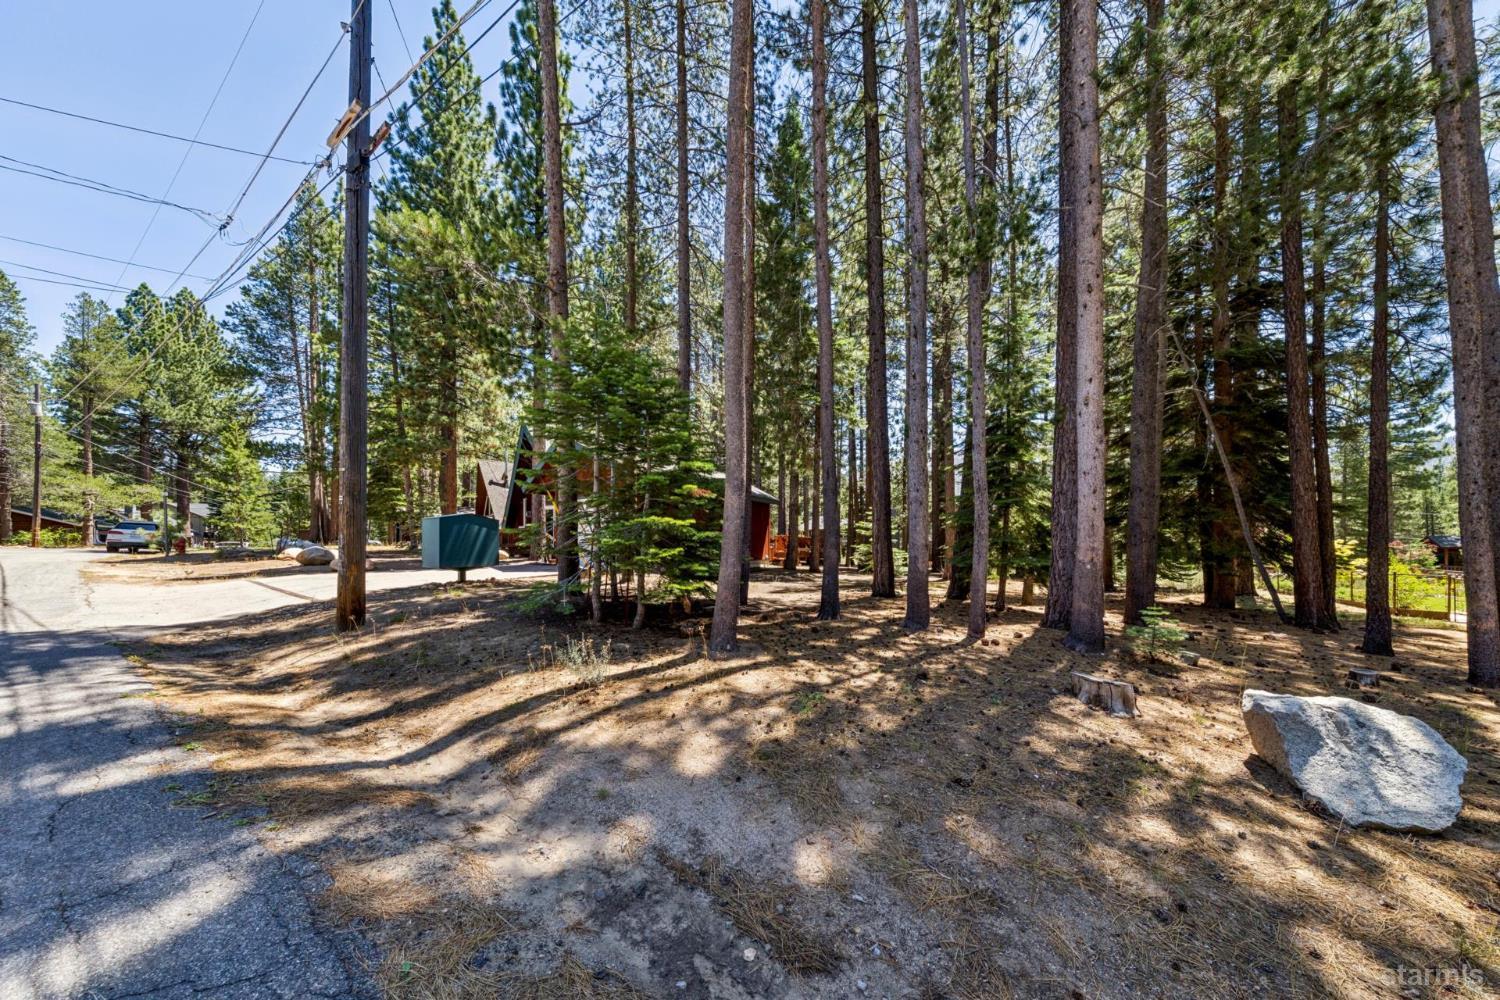
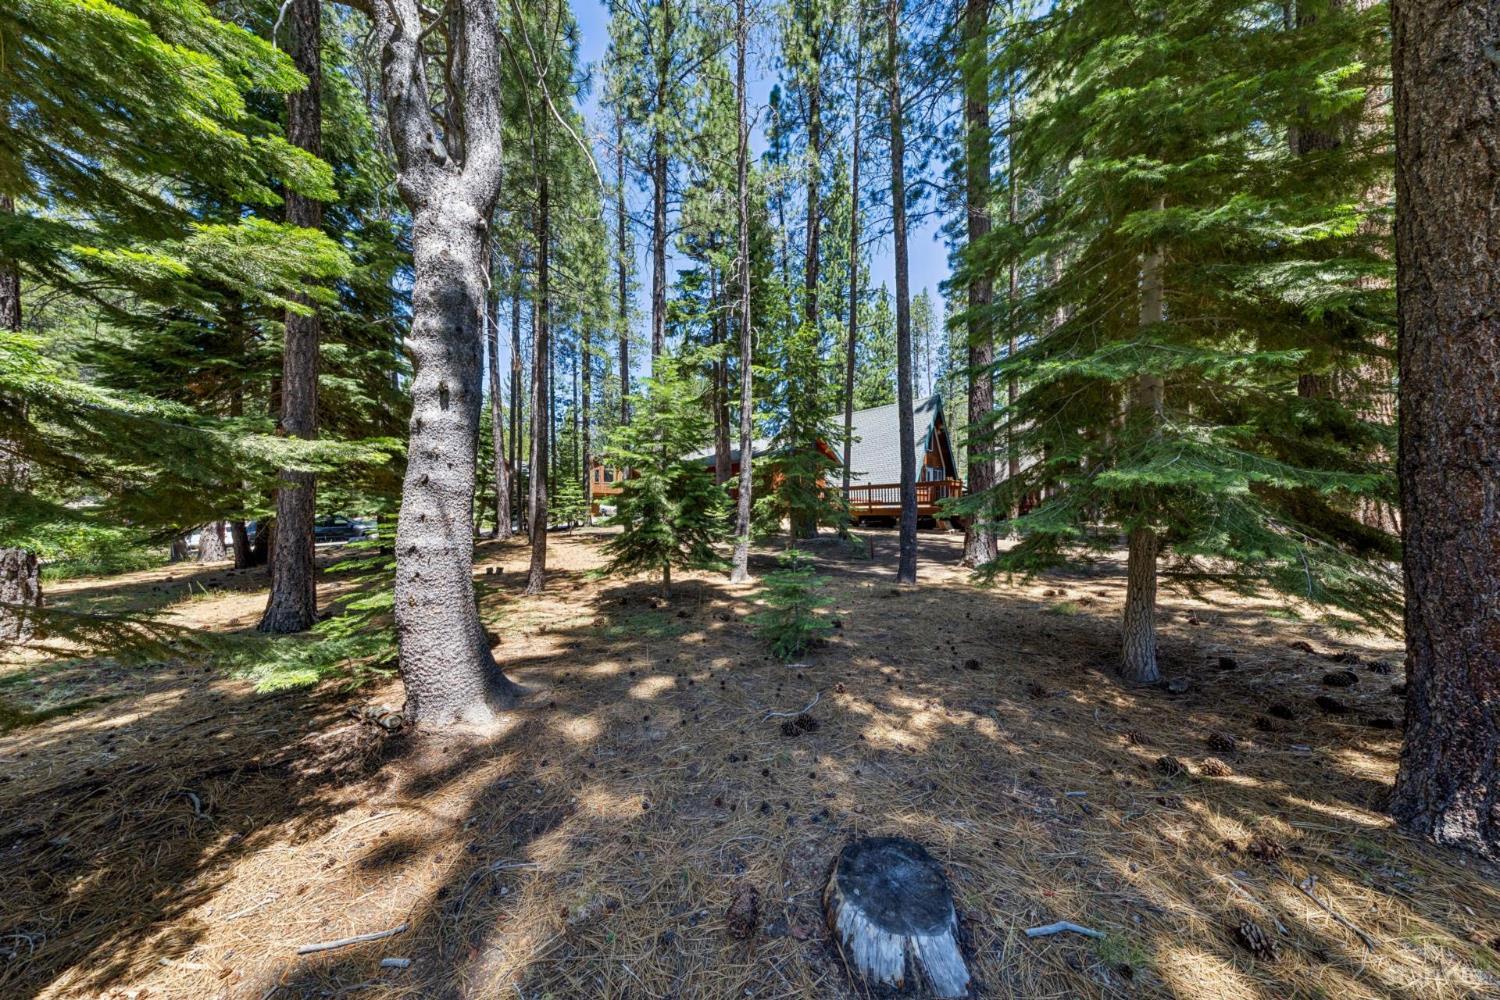
Wooded property with tall pines, a partly obscured cabin, and a paved road.
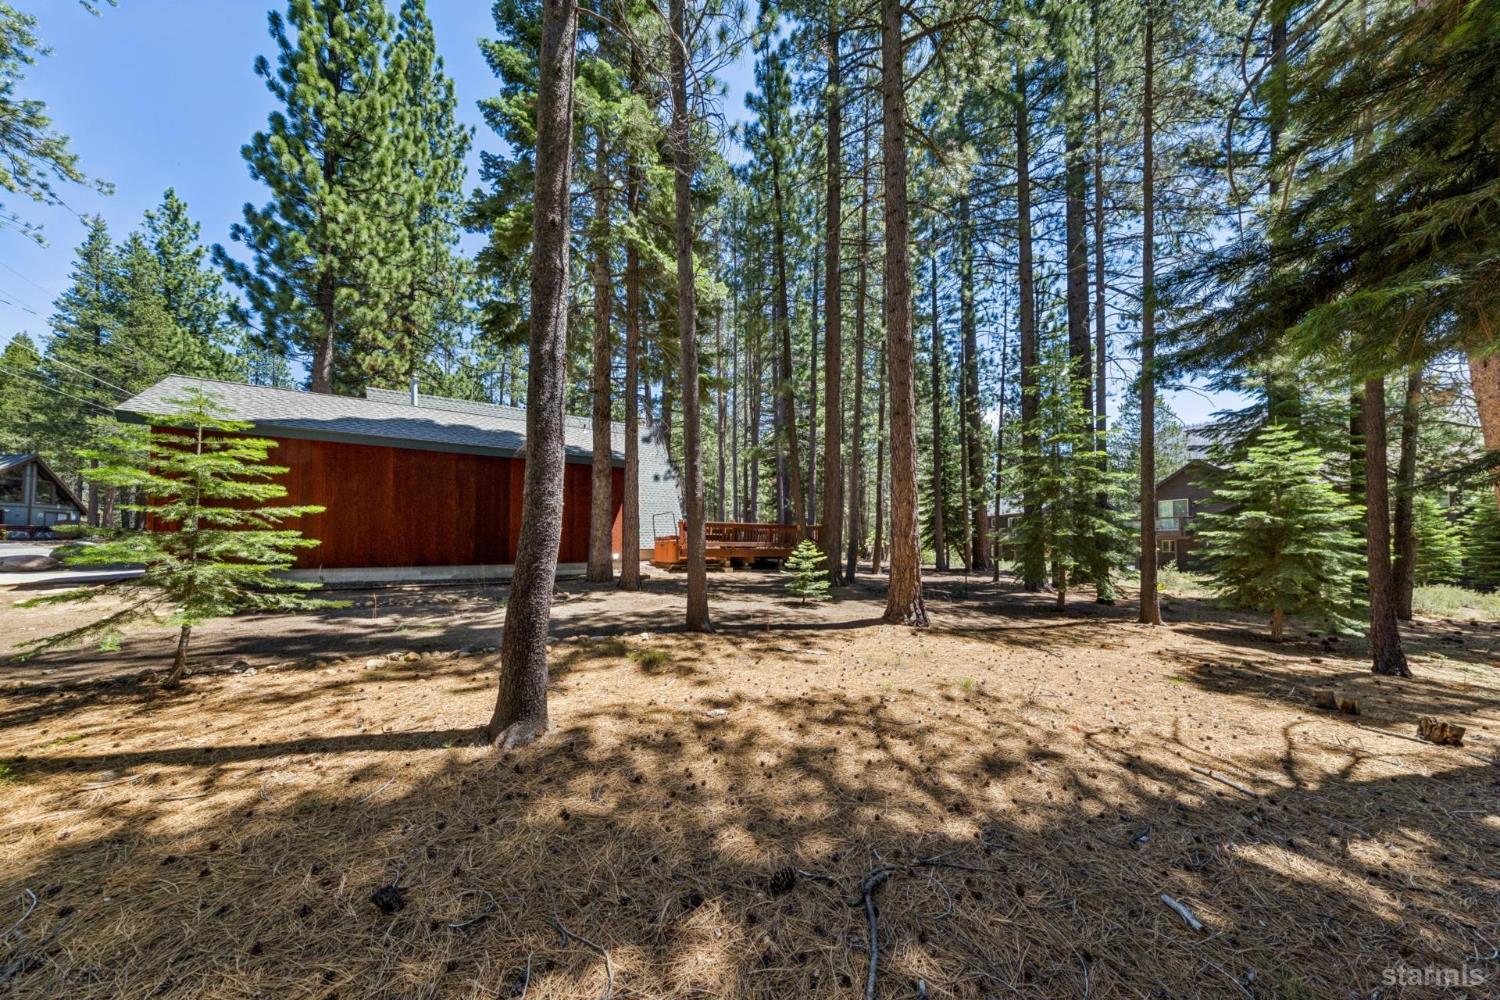
Wood-sided house among tall pines, with a small deck and a dry, needle-covered yard.
Cabin with a wooden deck nestled among tall pine trees on a sunny, wooded lot.
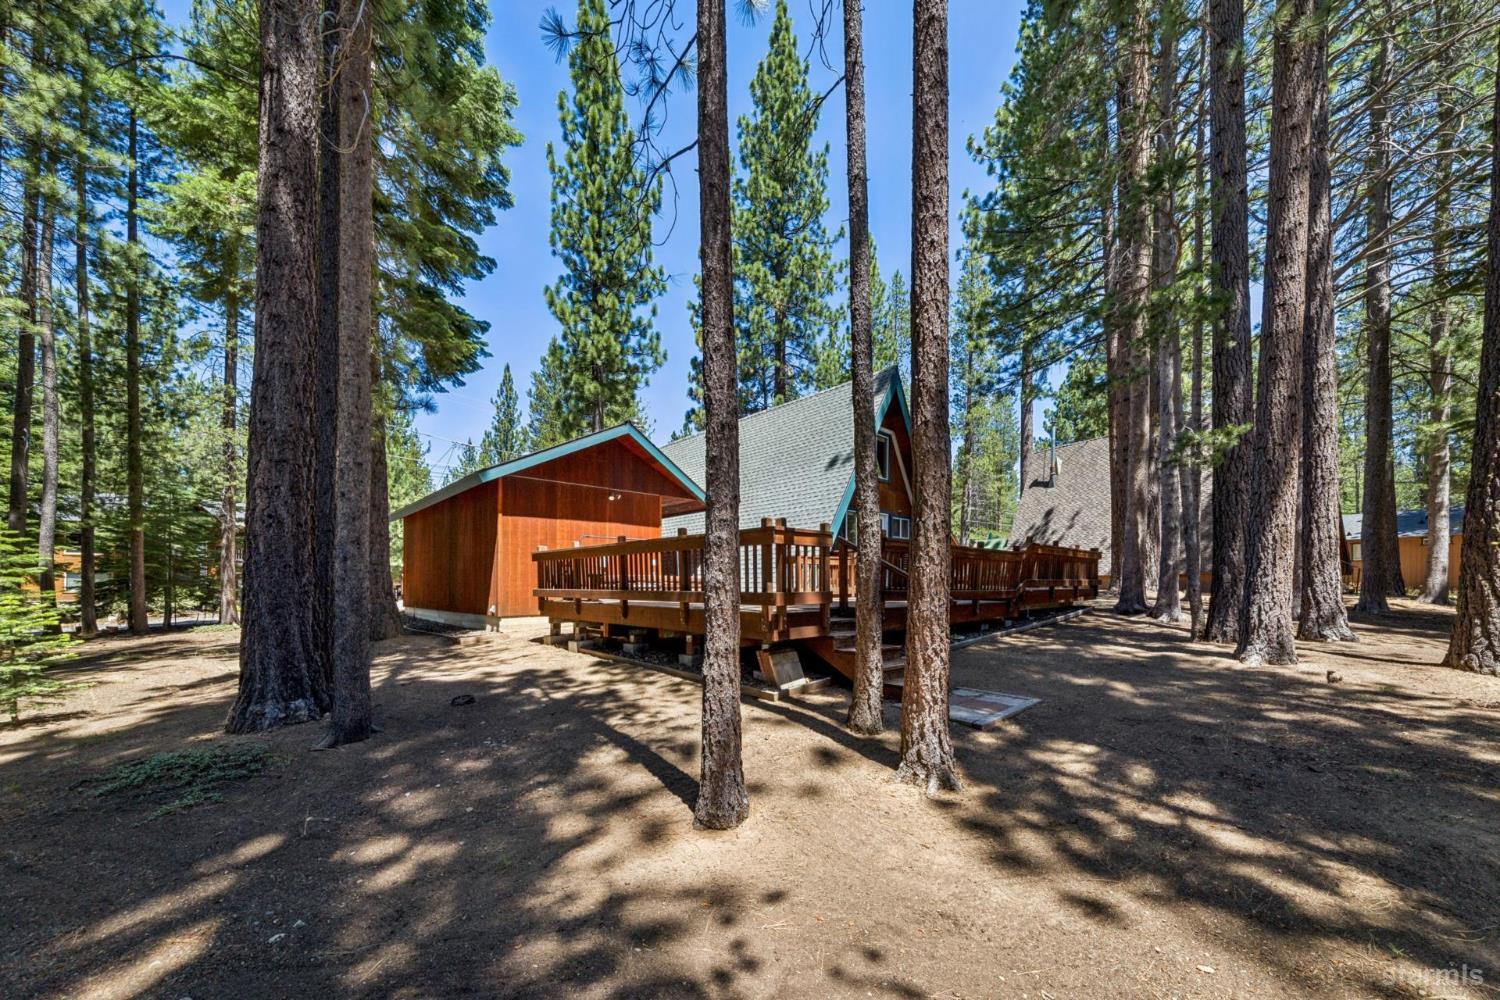
Wood-sided home with a raised deck surrounded by tall pine trees.
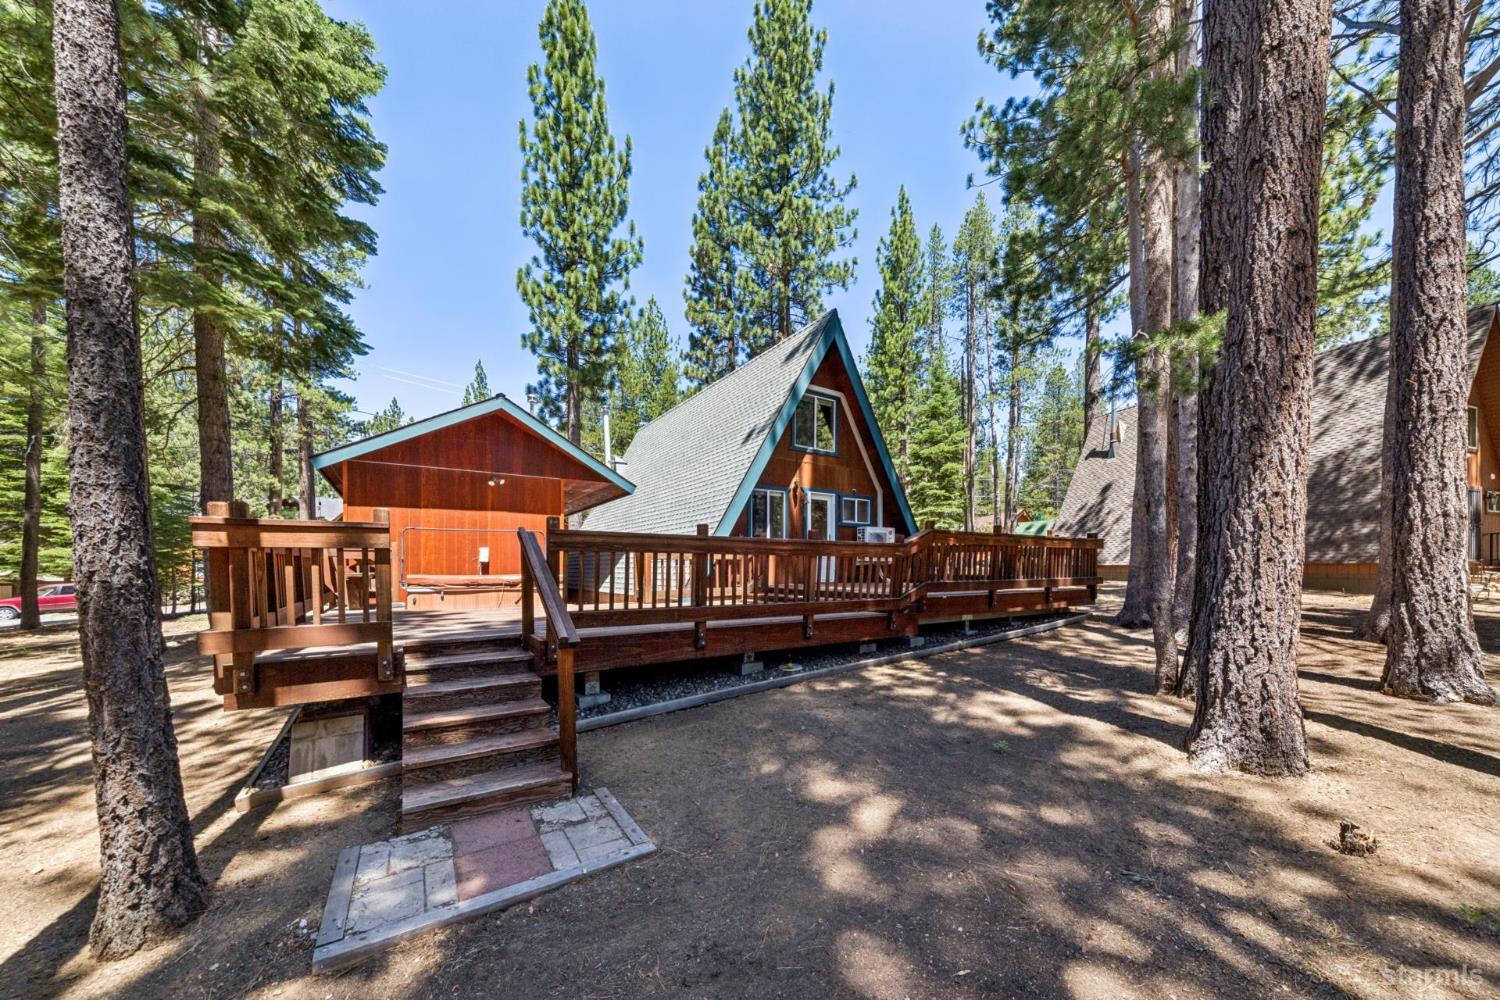
A-frame cabin with a raised wooden deck surrounded by tall pine trees.
A-frame house with blue trim and a wooden deck among tall pine trees.
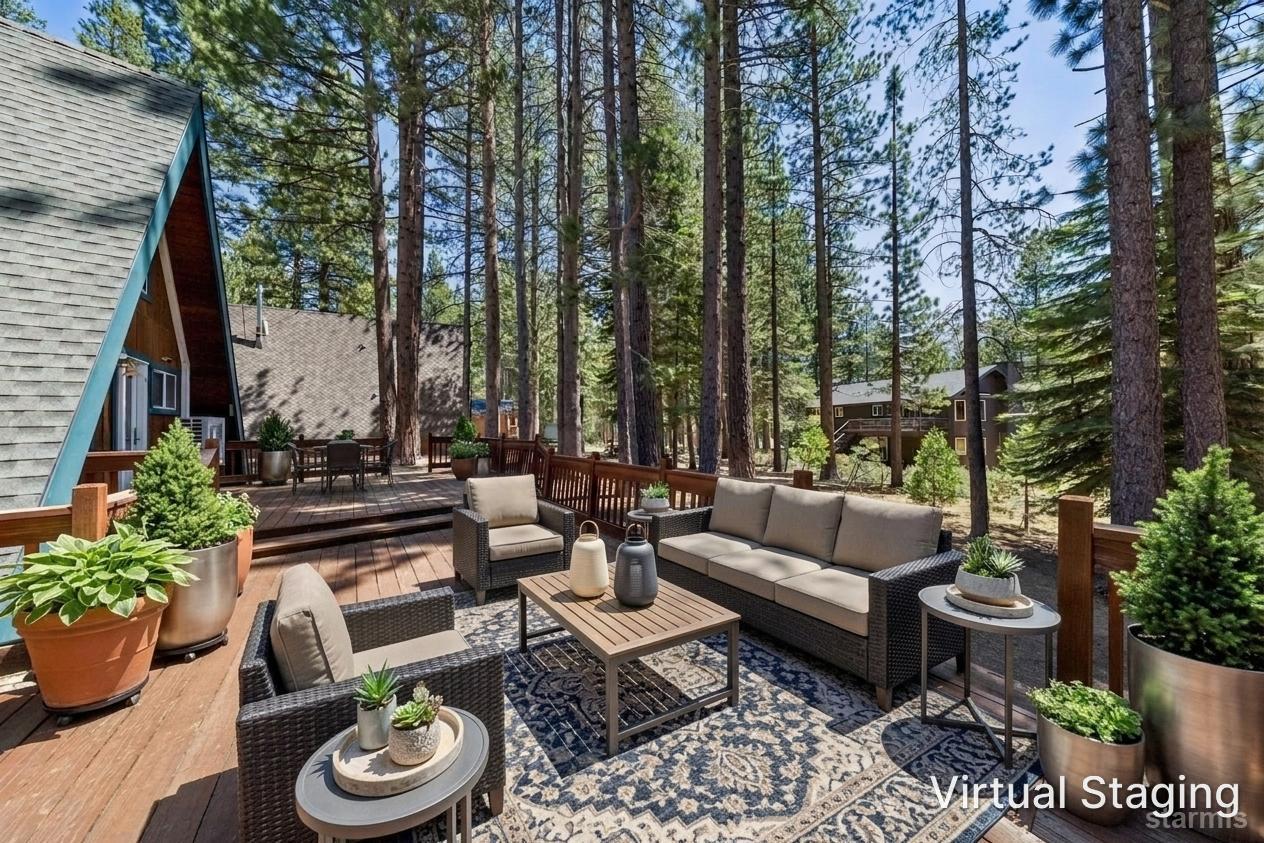
Wooded home deck with staged wicker seating, a patterned rug, and potted plants.
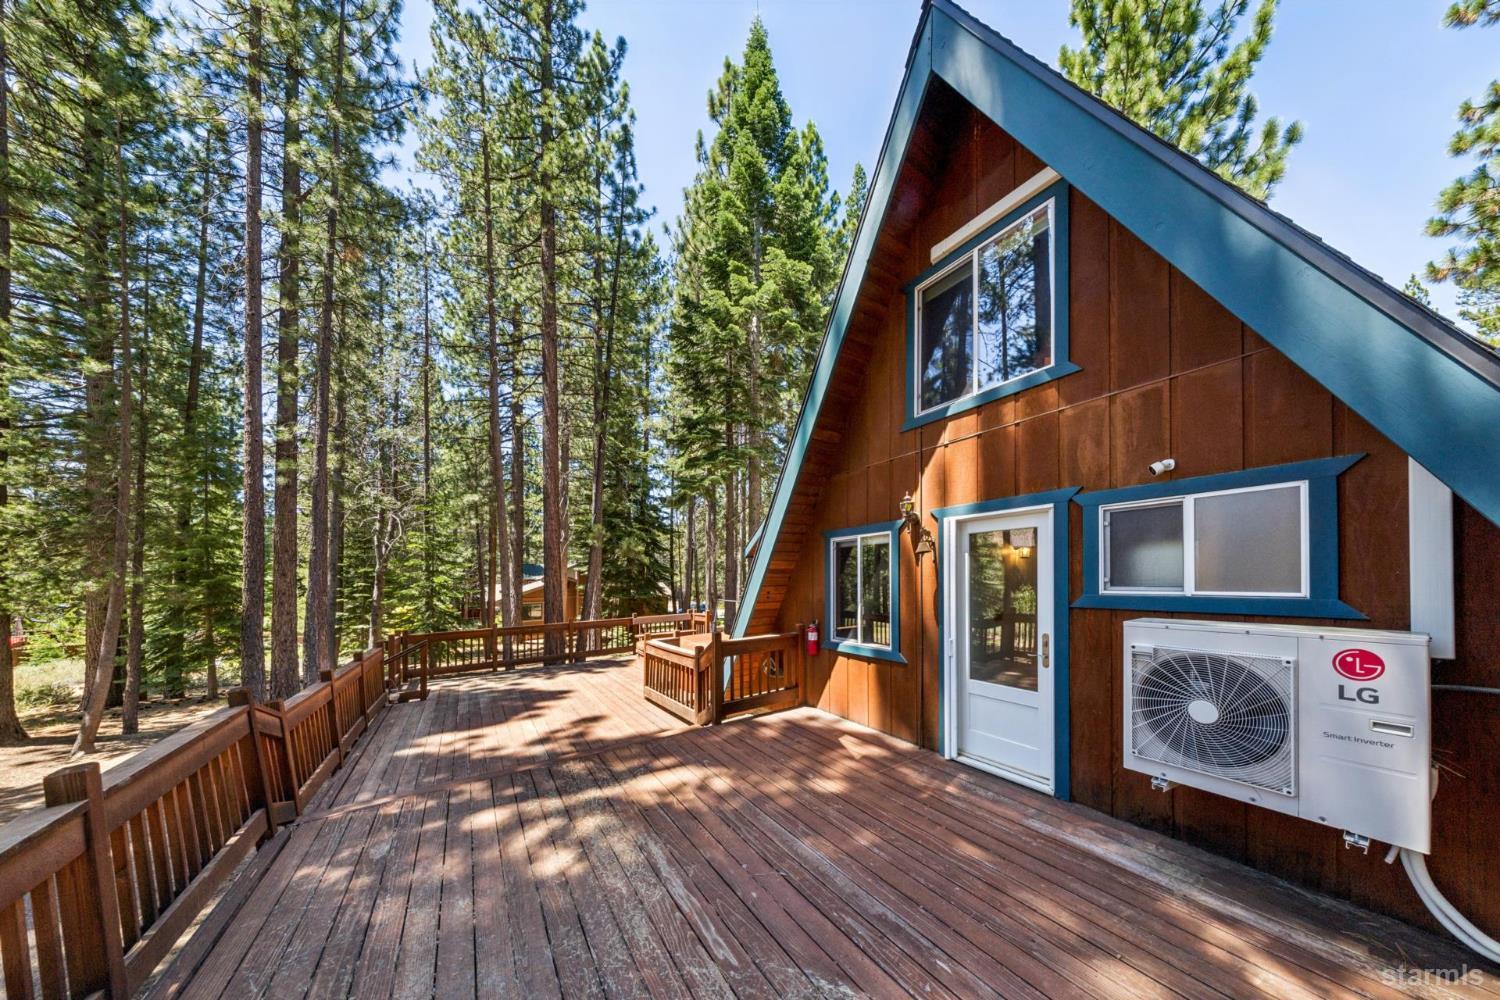
Wooden deck beside an A-frame home, surrounded by tall pine trees.
A-frame home with a broad wooden deck among pine trees.
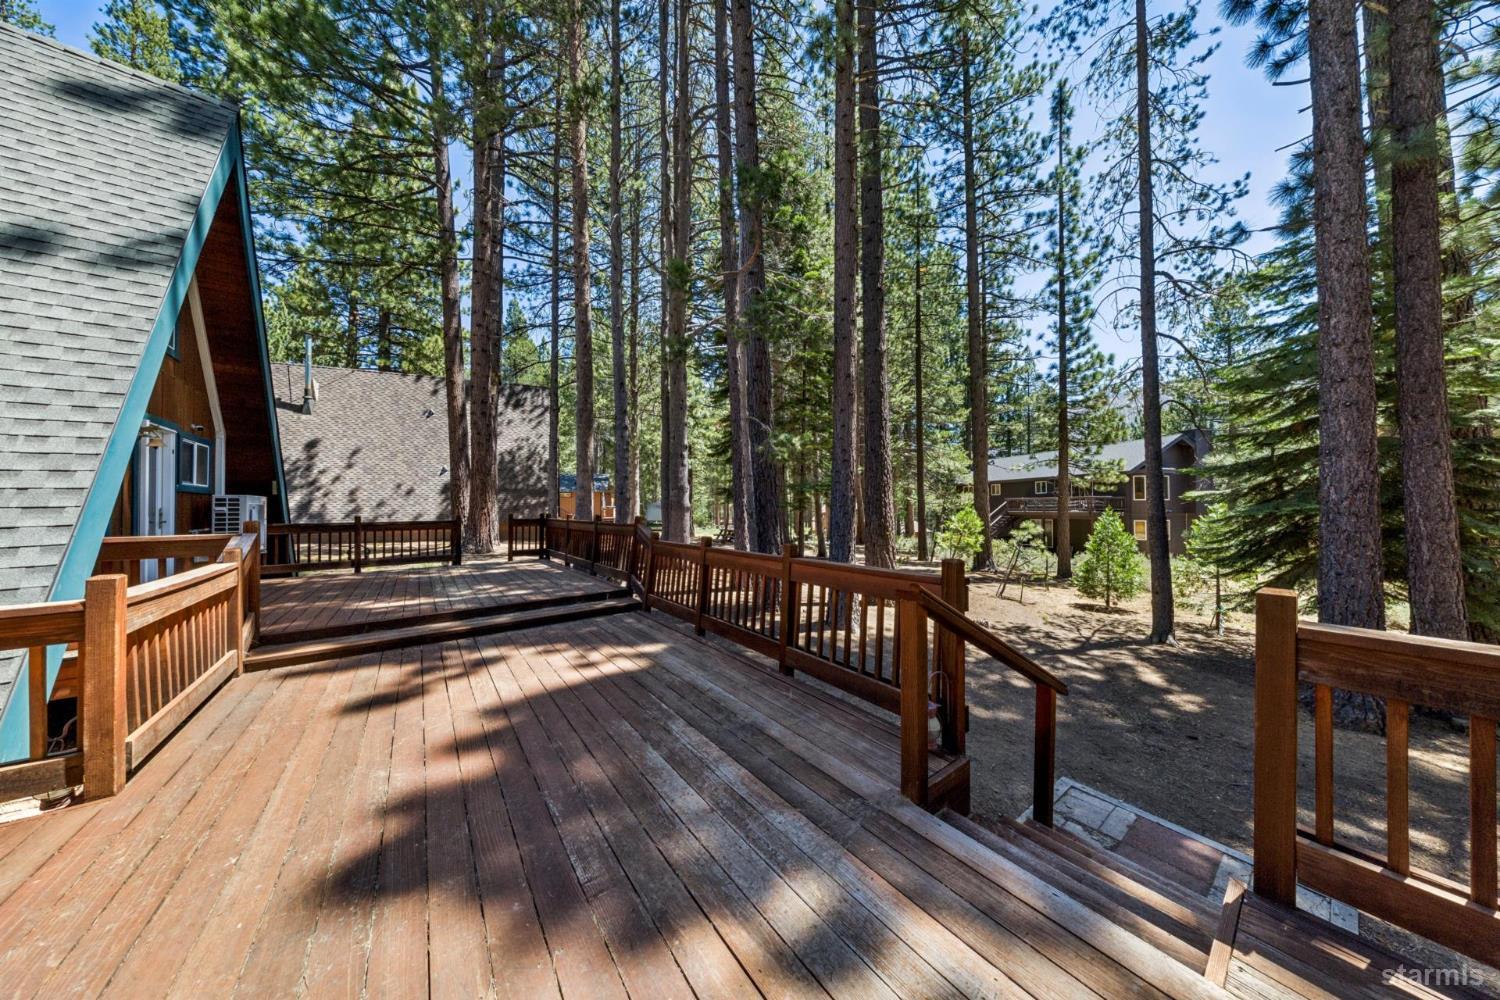
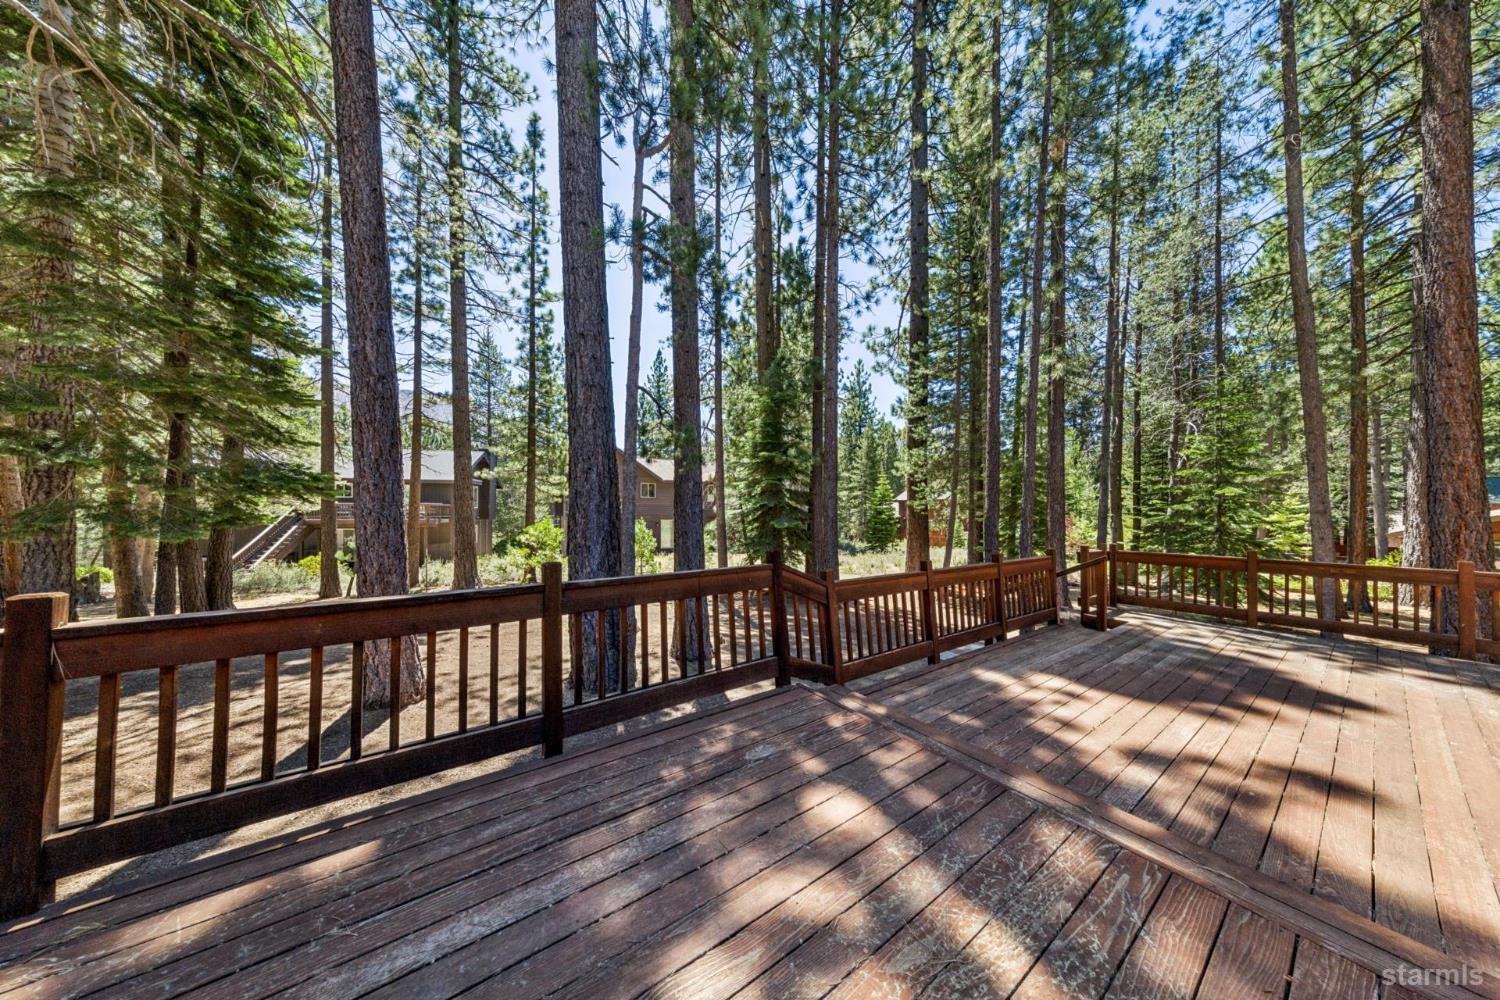
Wooden deck with dark railings overlooking tall pine trees and neighboring homes.
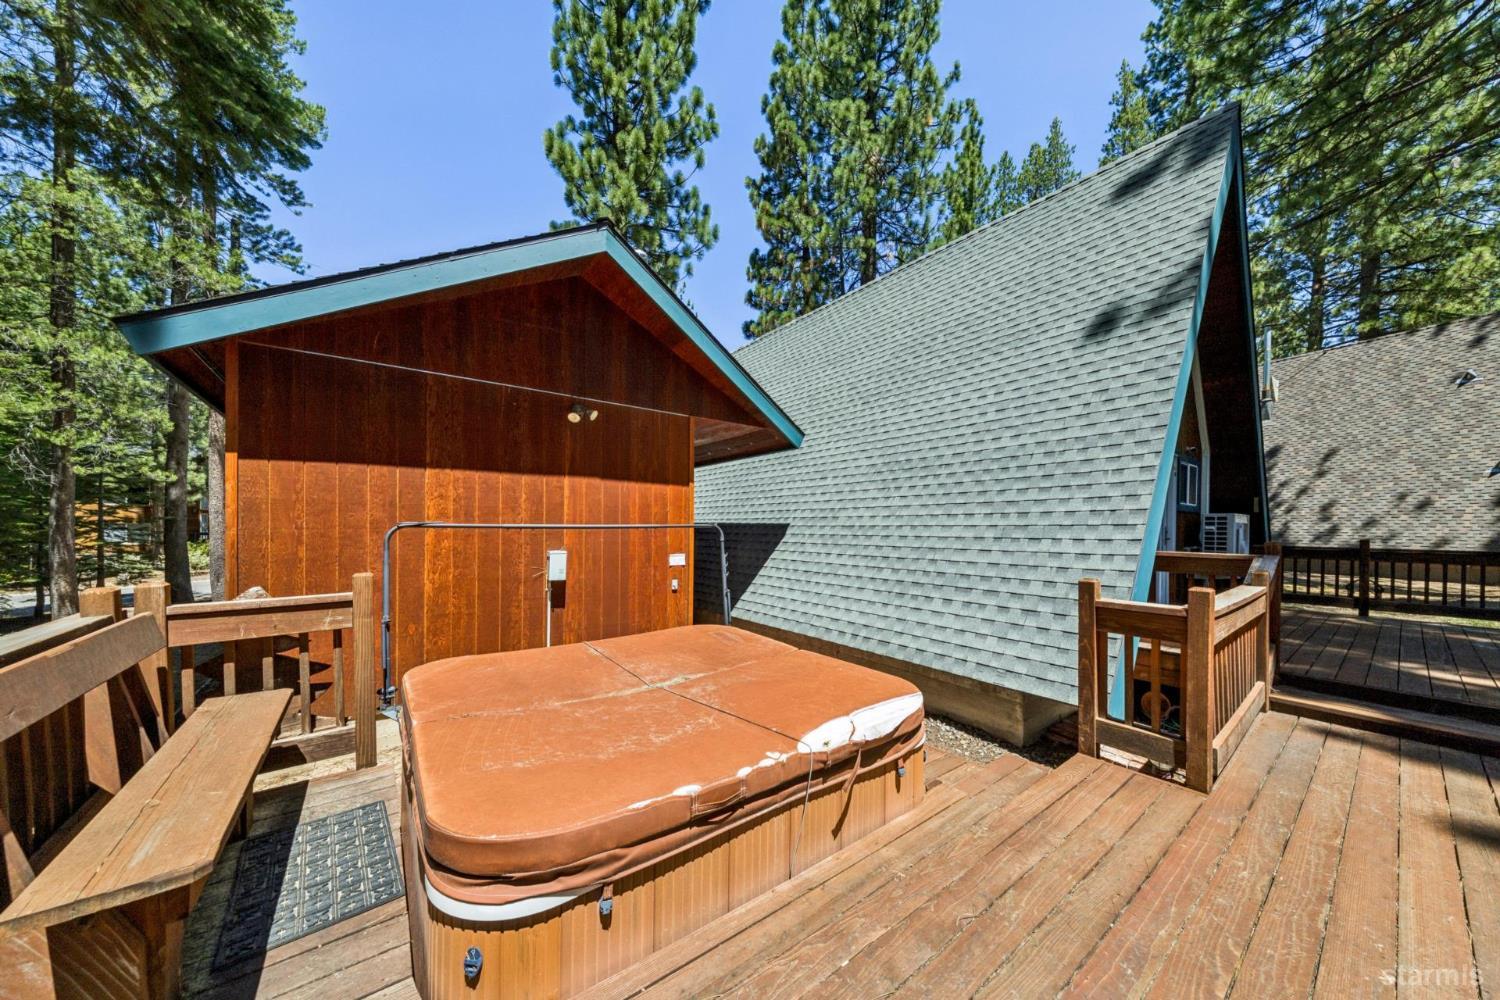
Hot tub on a wooden deck beside a steep-roofed home among pine trees.
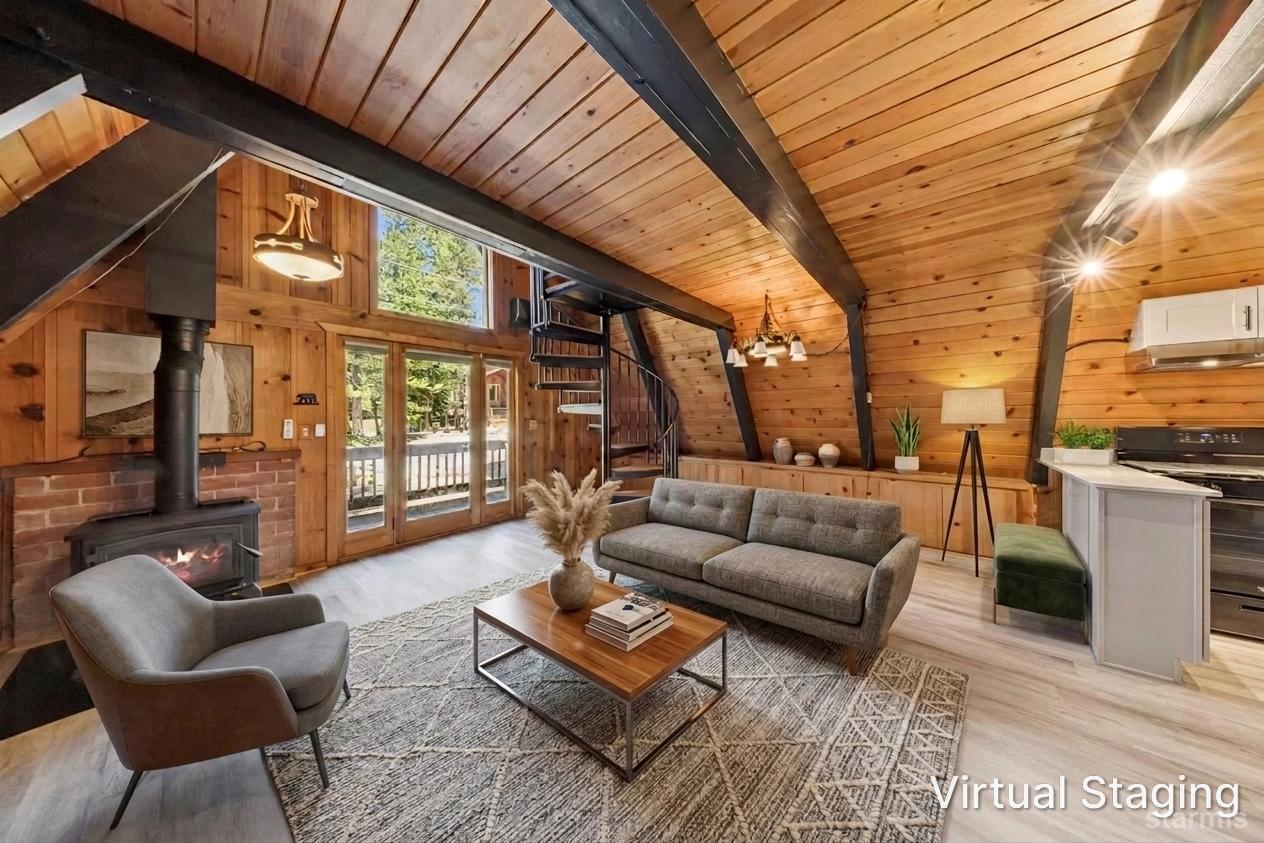
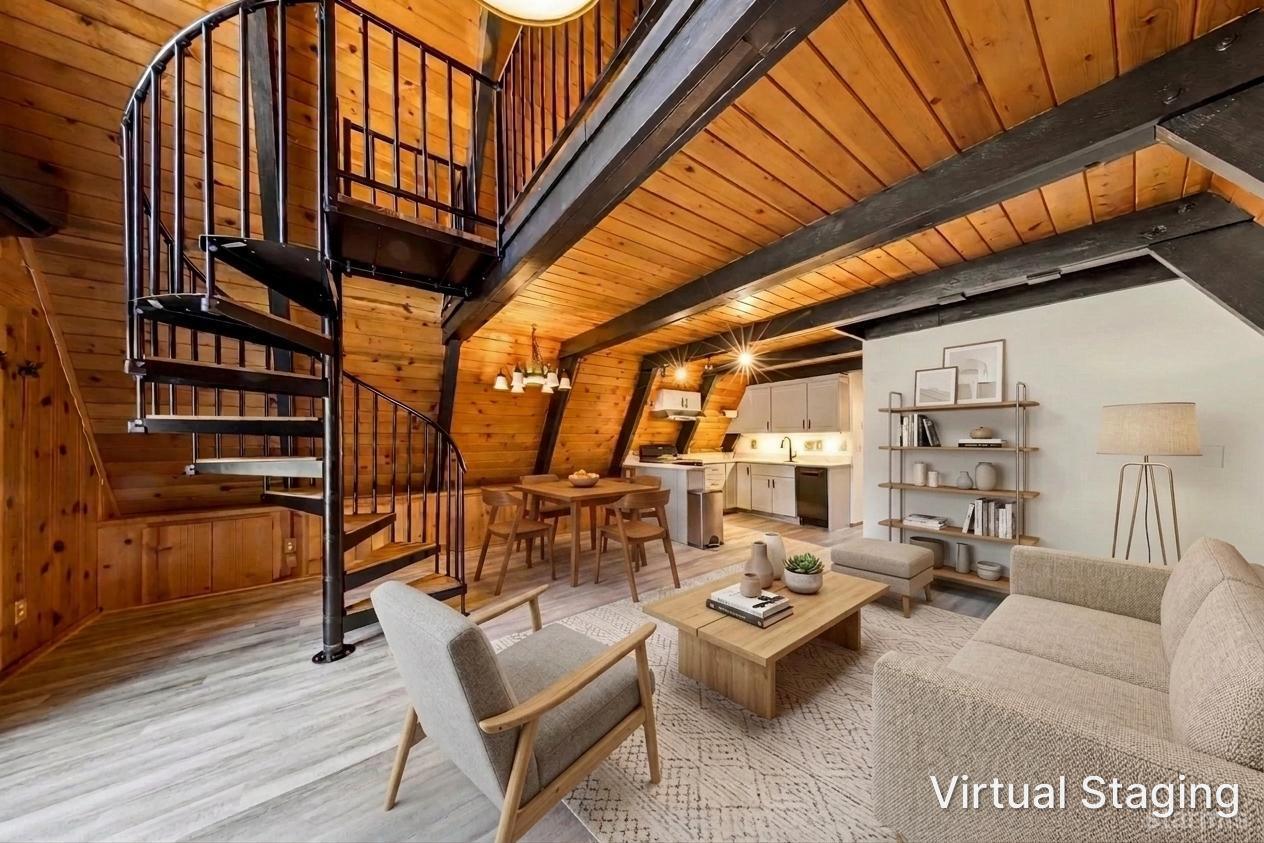
Vaulted wood-paneled living room with exposed beams, a wood stove, and virtually staged seating.
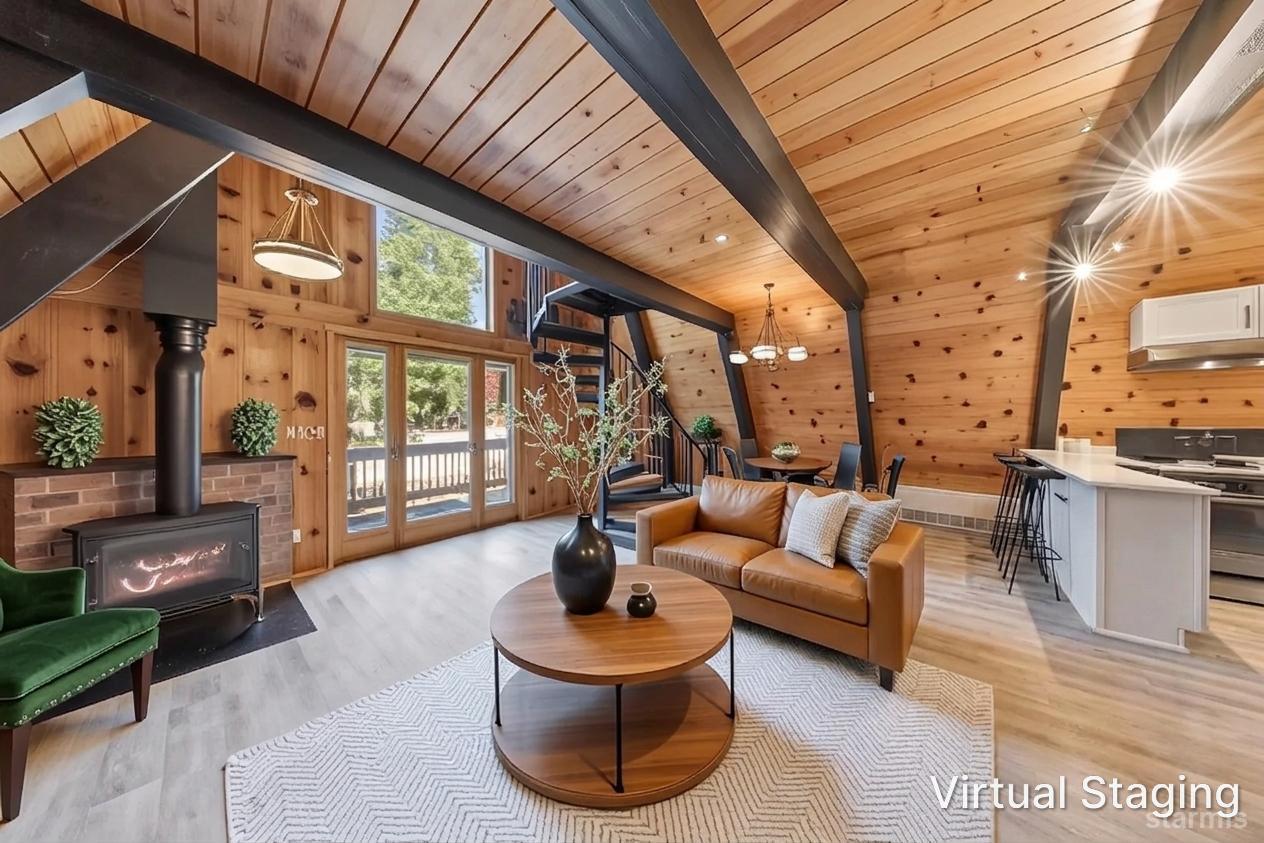
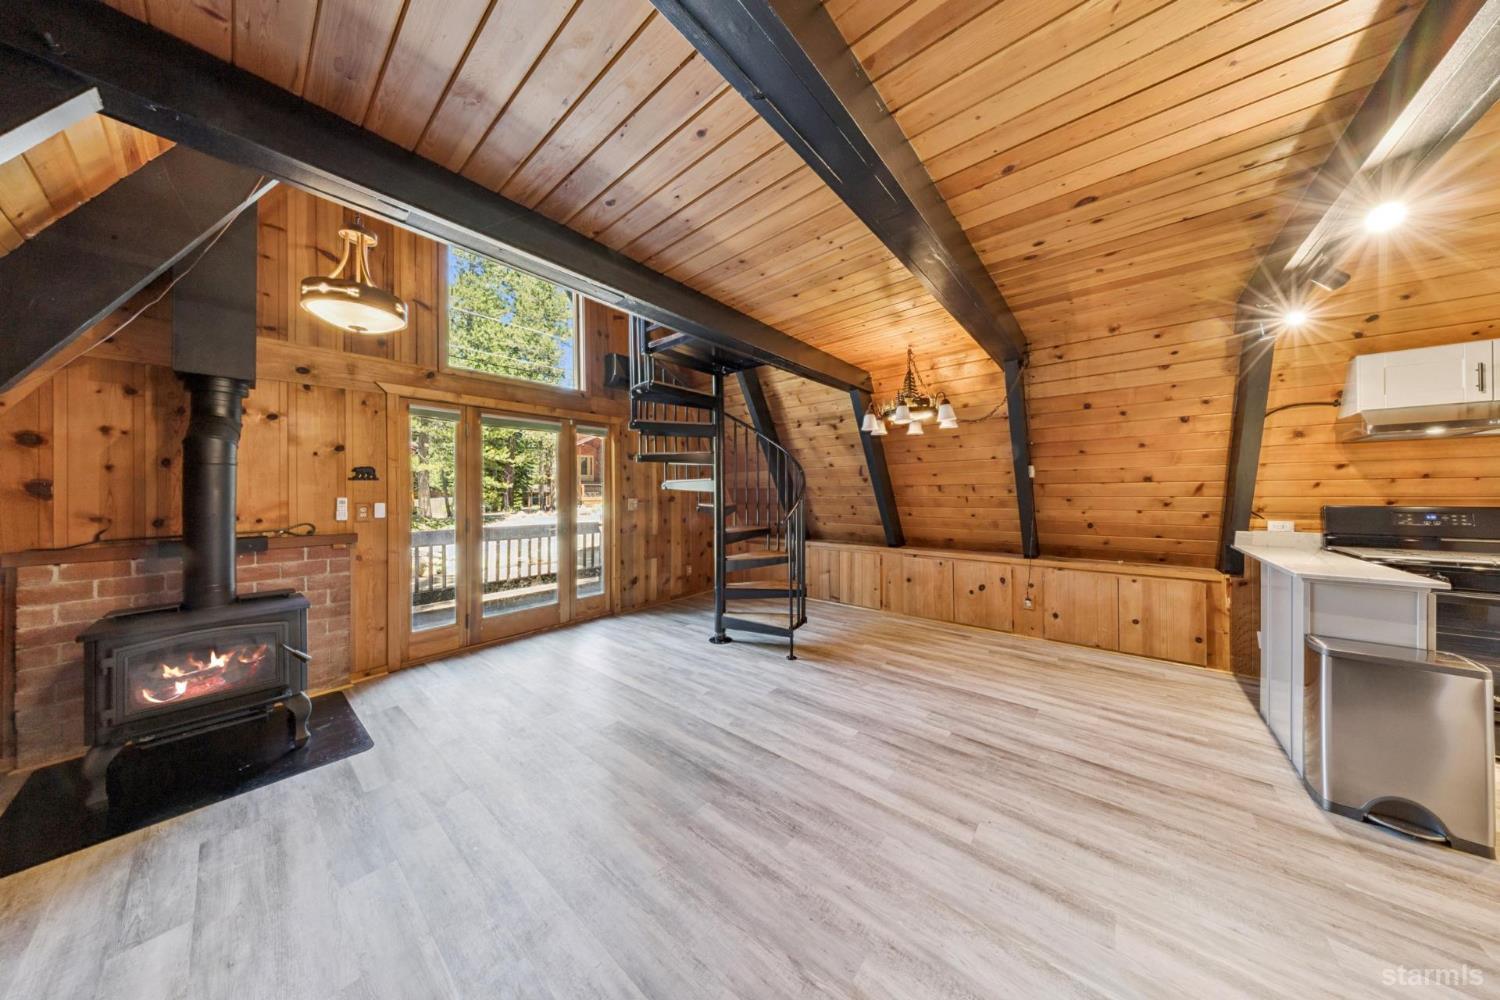
Cabin living room with vaulted wood ceiling, exposed beams, spiral staircase, and wood-burning stove.
Vacant vaulted living area with a spiral staircase, wood-burning stove, and sliding glass doors.
Open-plan living room with a black spiral staircase, vaulted wood ceiling, and neutral furnishings.
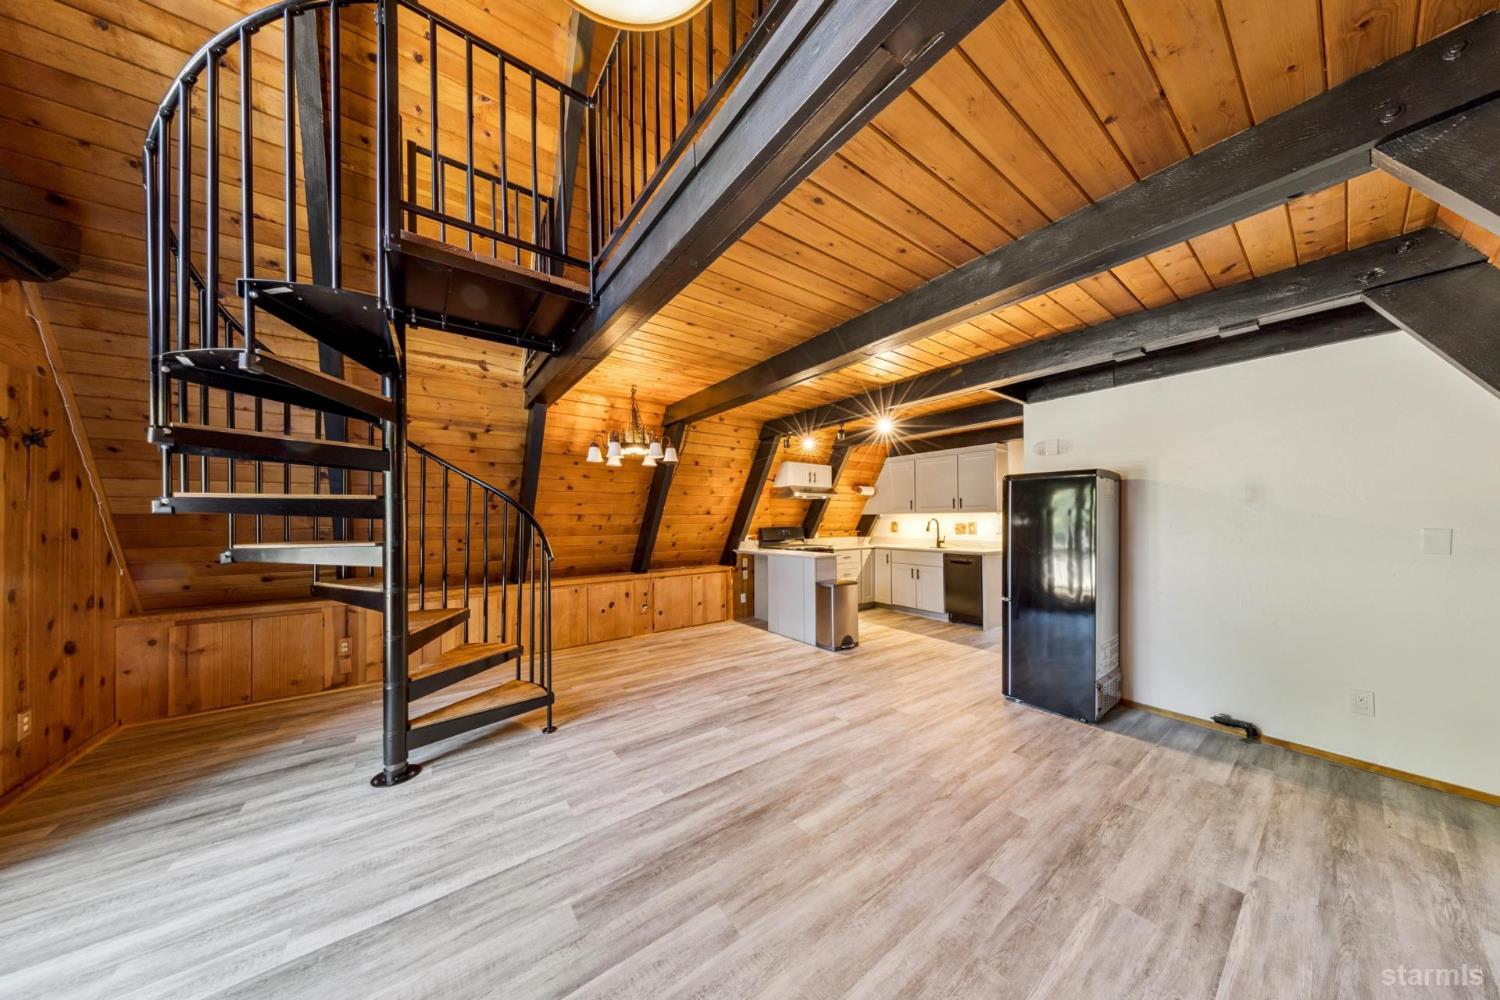
Vaulted wood-paneled room with a black spiral staircase and compact white kitchen.
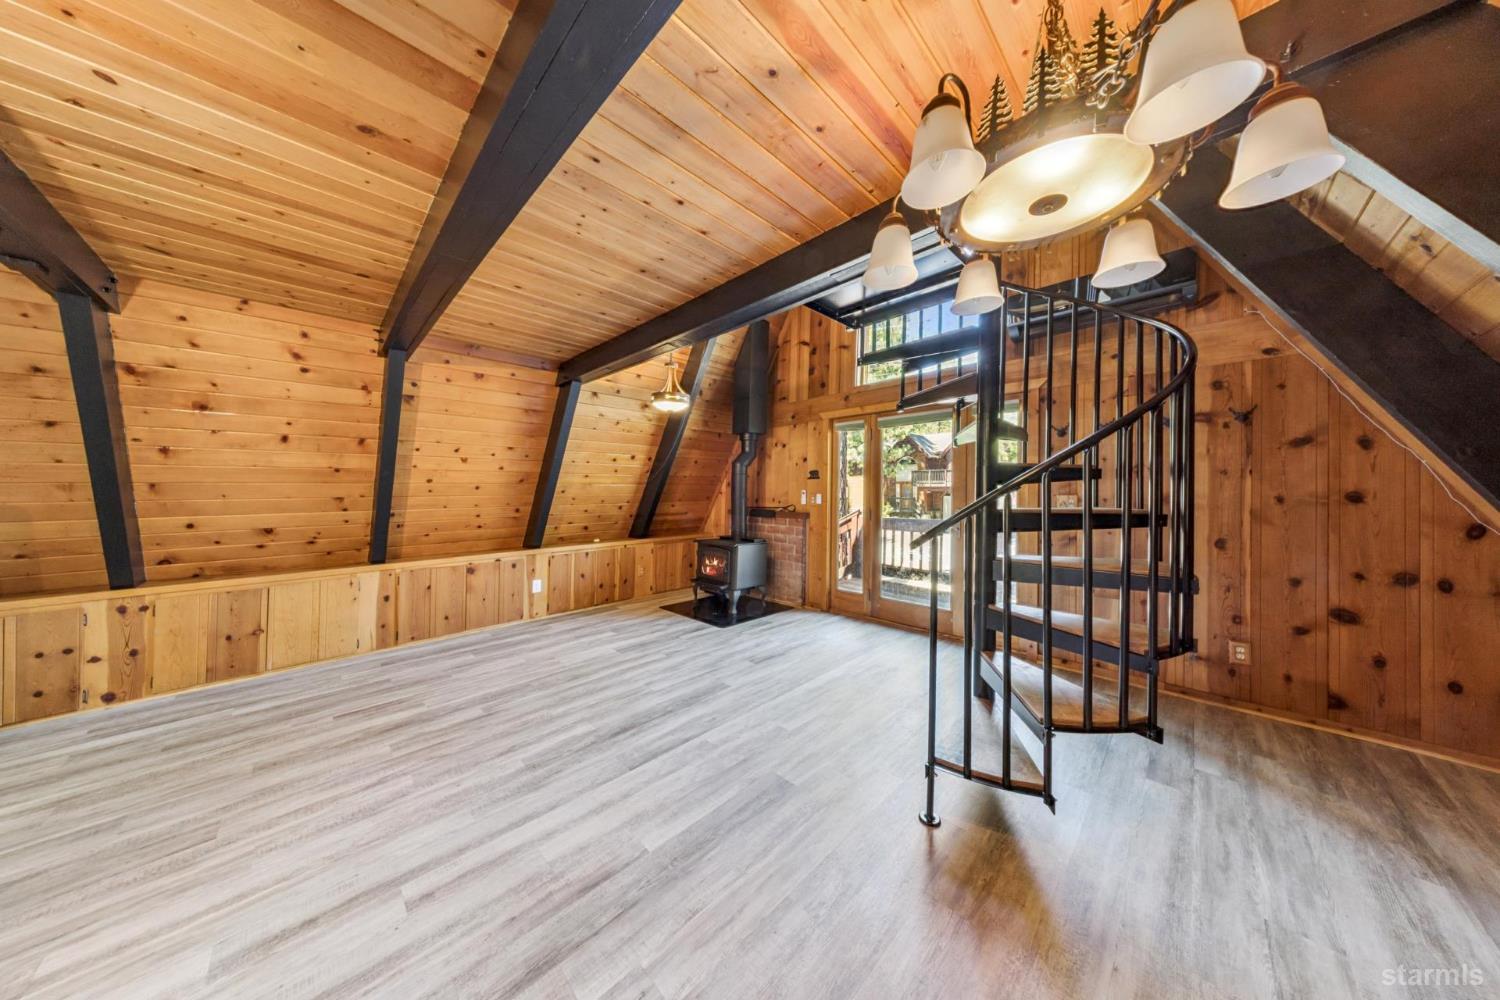
Empty loft living area with a vaulted wood ceiling, spiral staircase, and wood stove.
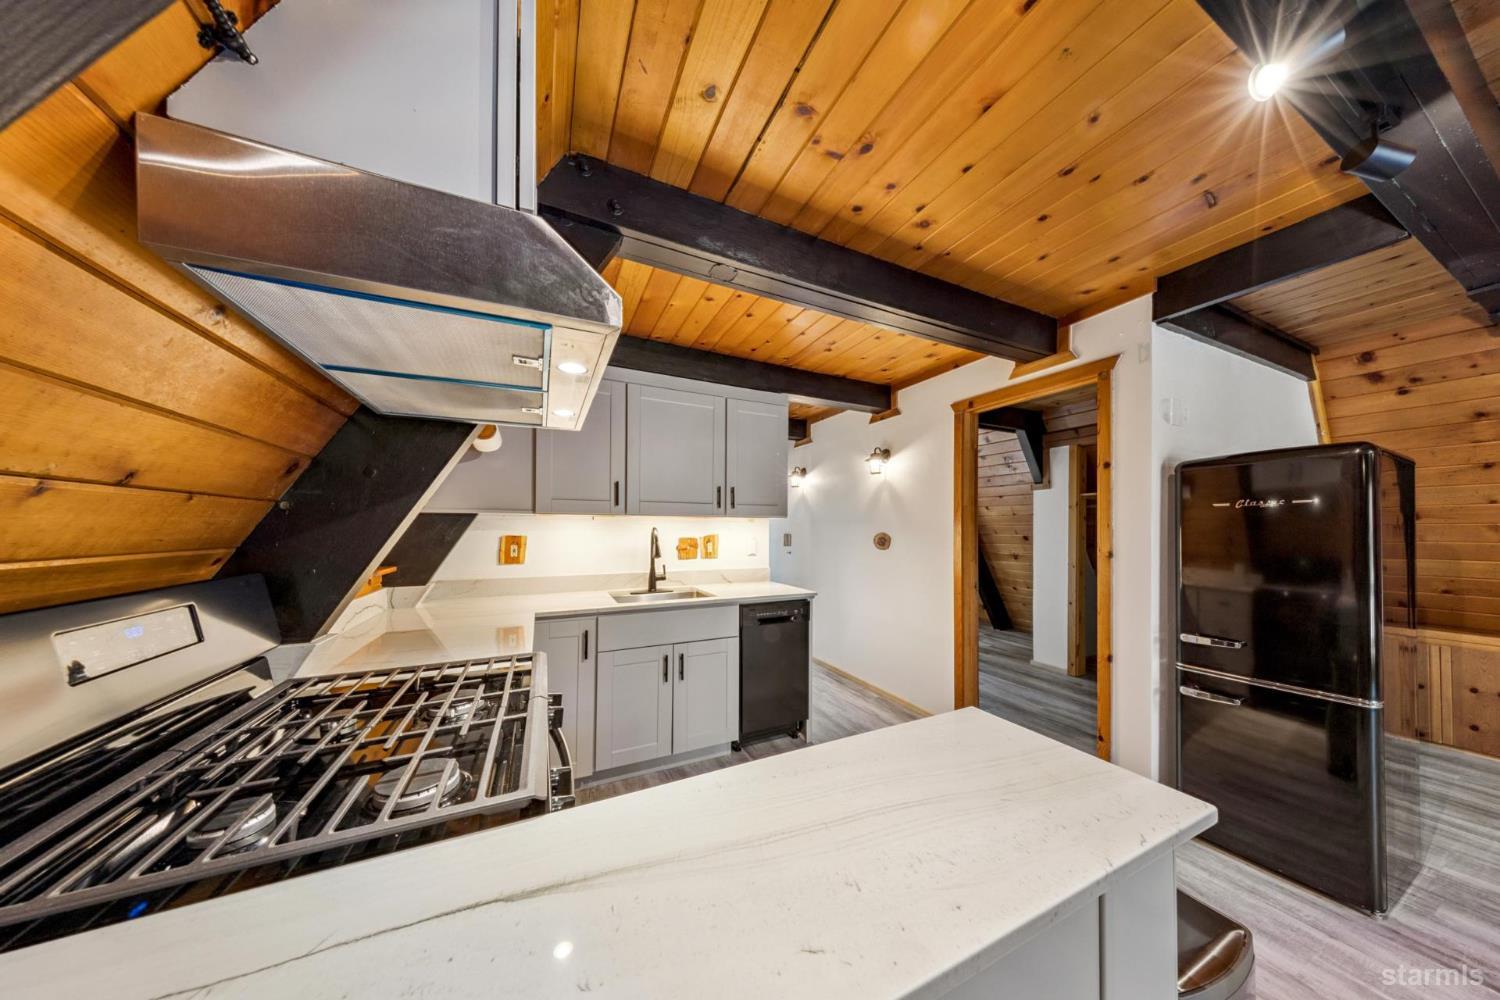
Kitchen with a white stone island, gray cabinets, gas range, and vaulted wood ceiling with exposed beams.
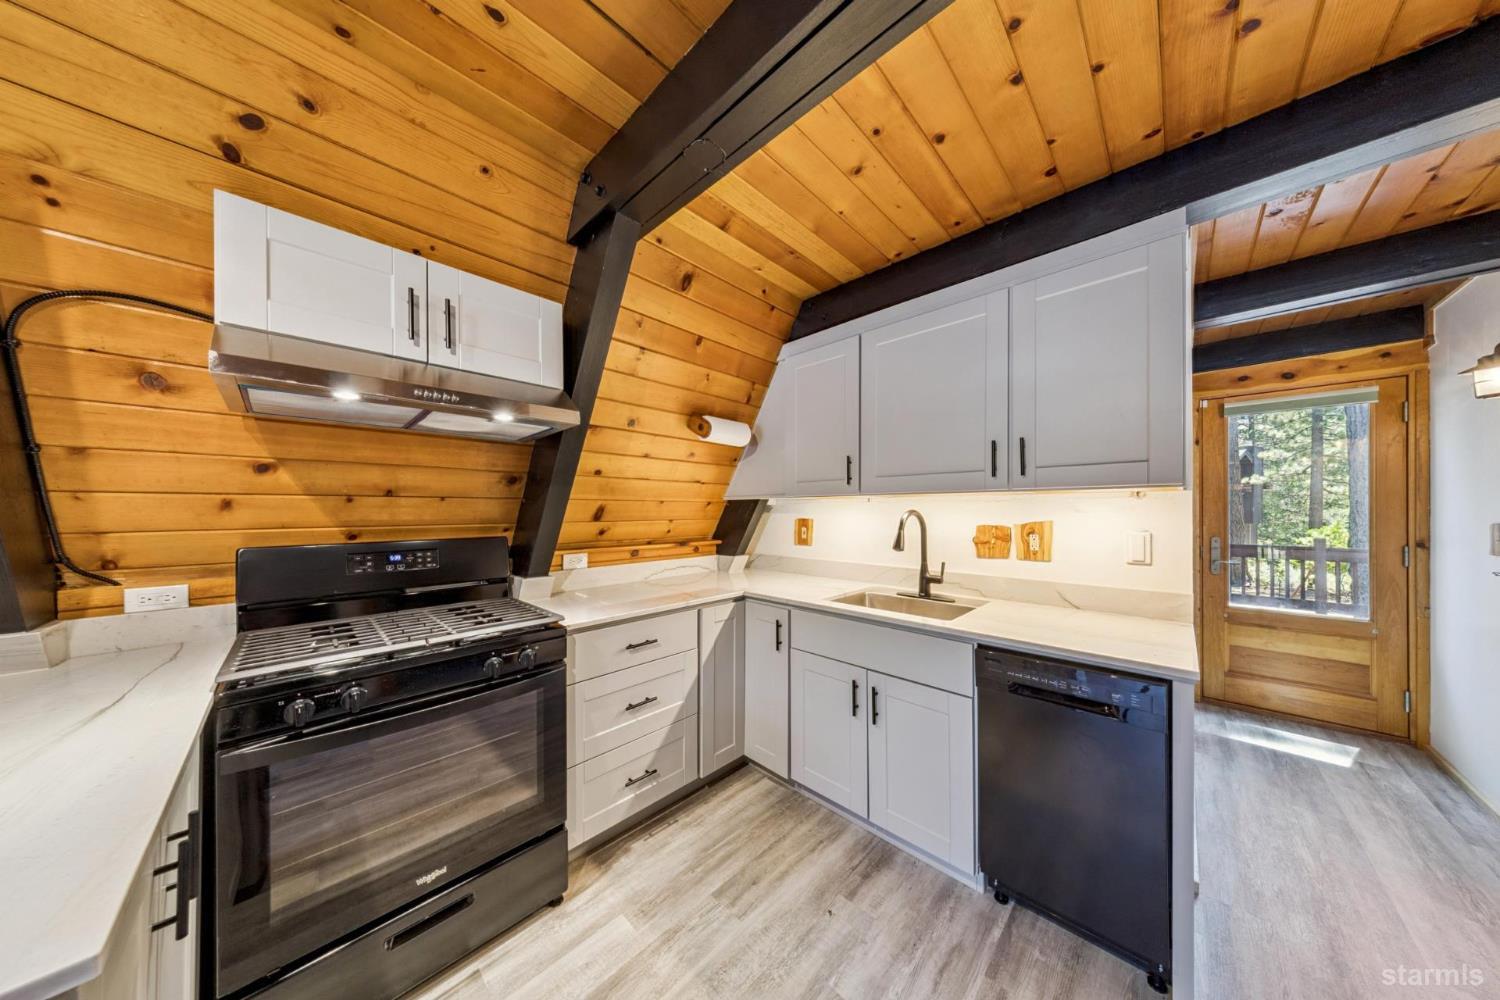
Kitchen with white cabinets and black appliances beneath a vaulted wood-plank ceiling.
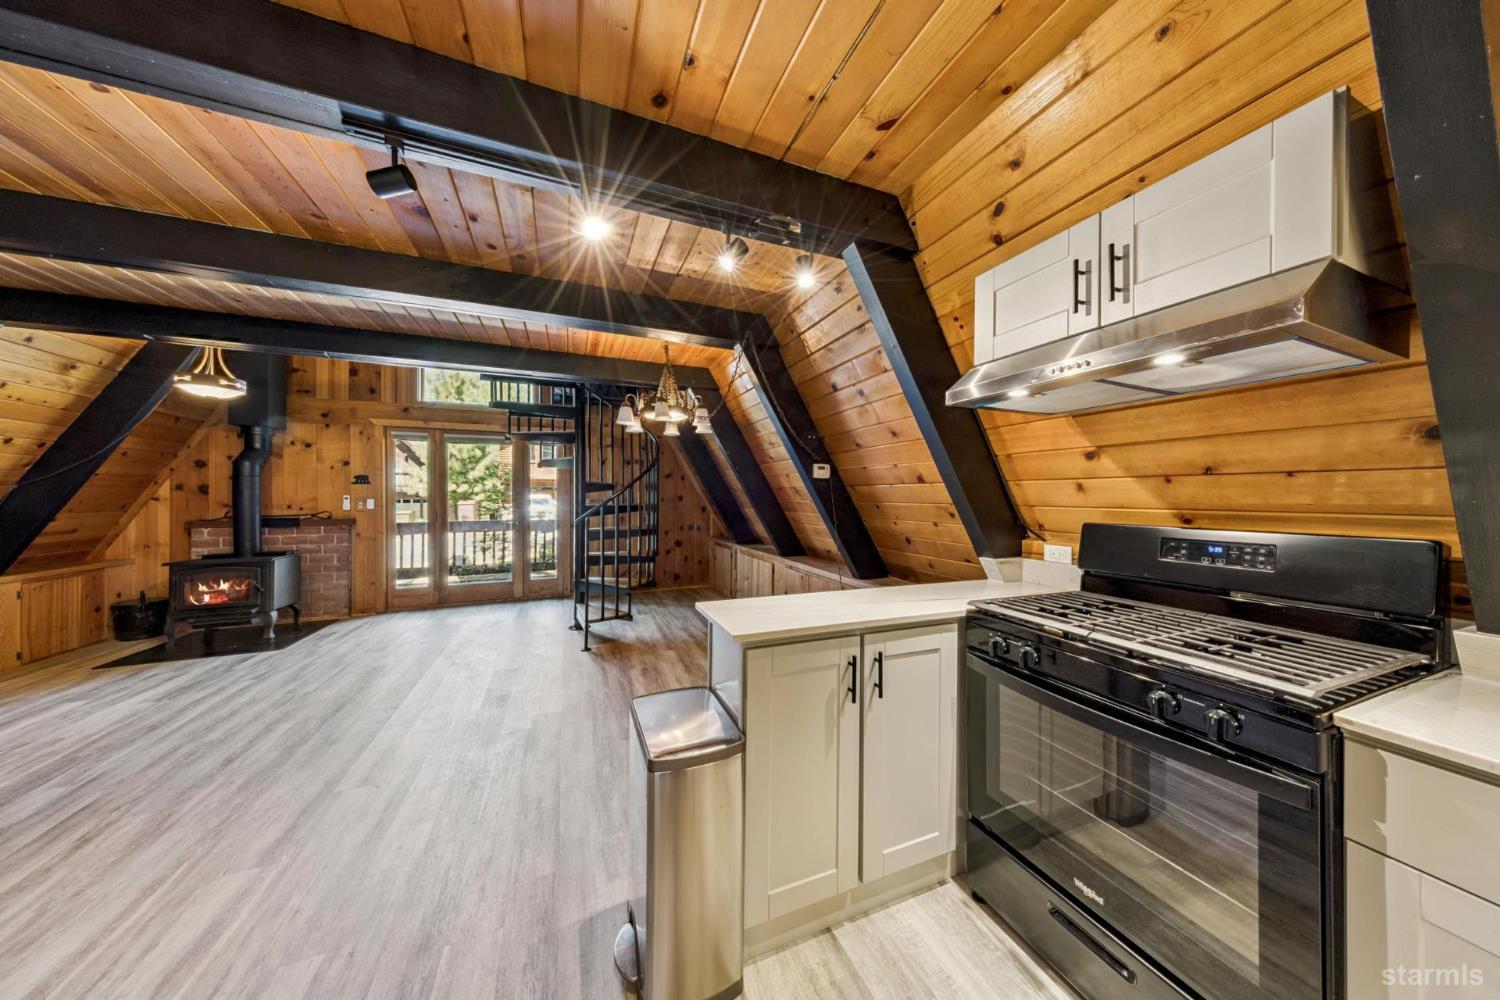
Kitchen with white cabinets and black range beneath a vaulted pine ceiling, opening to a living area with a wood stove.
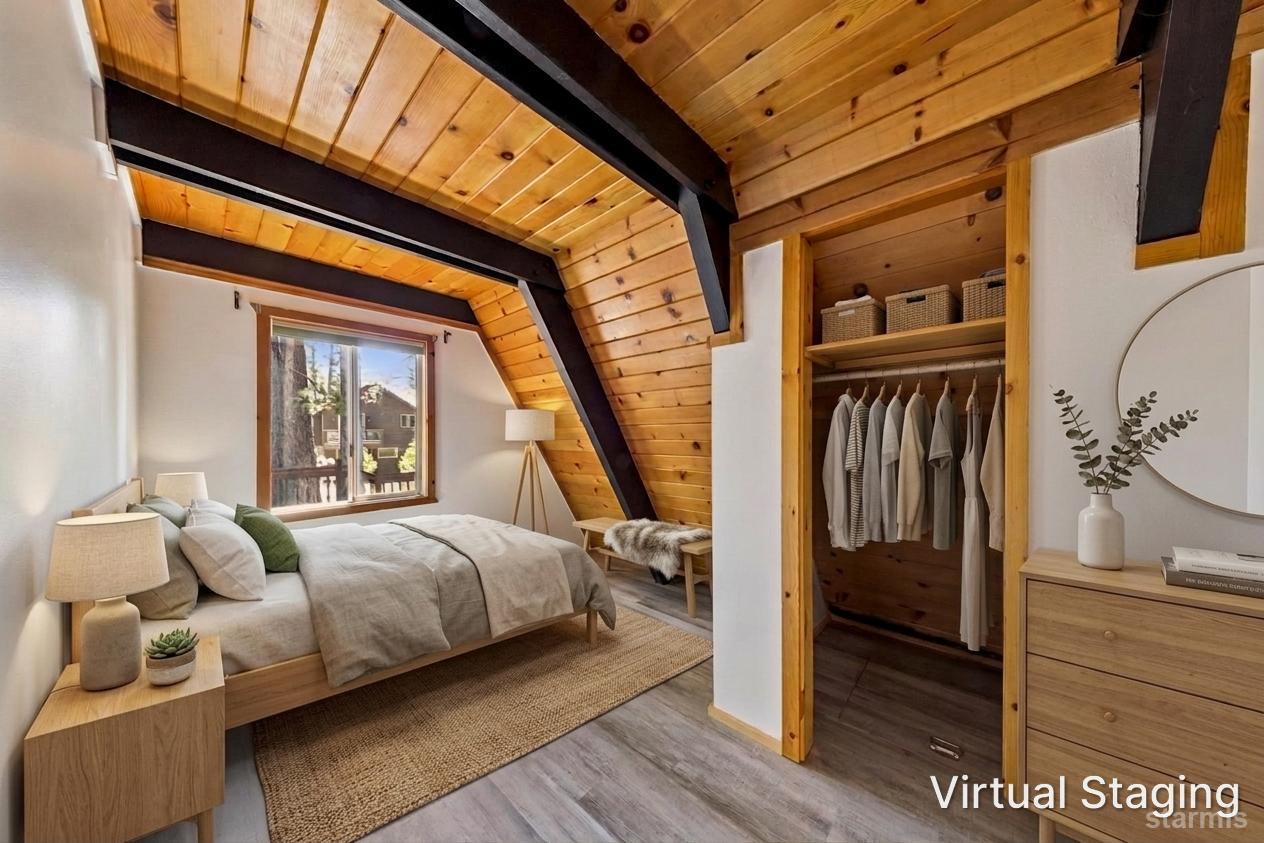
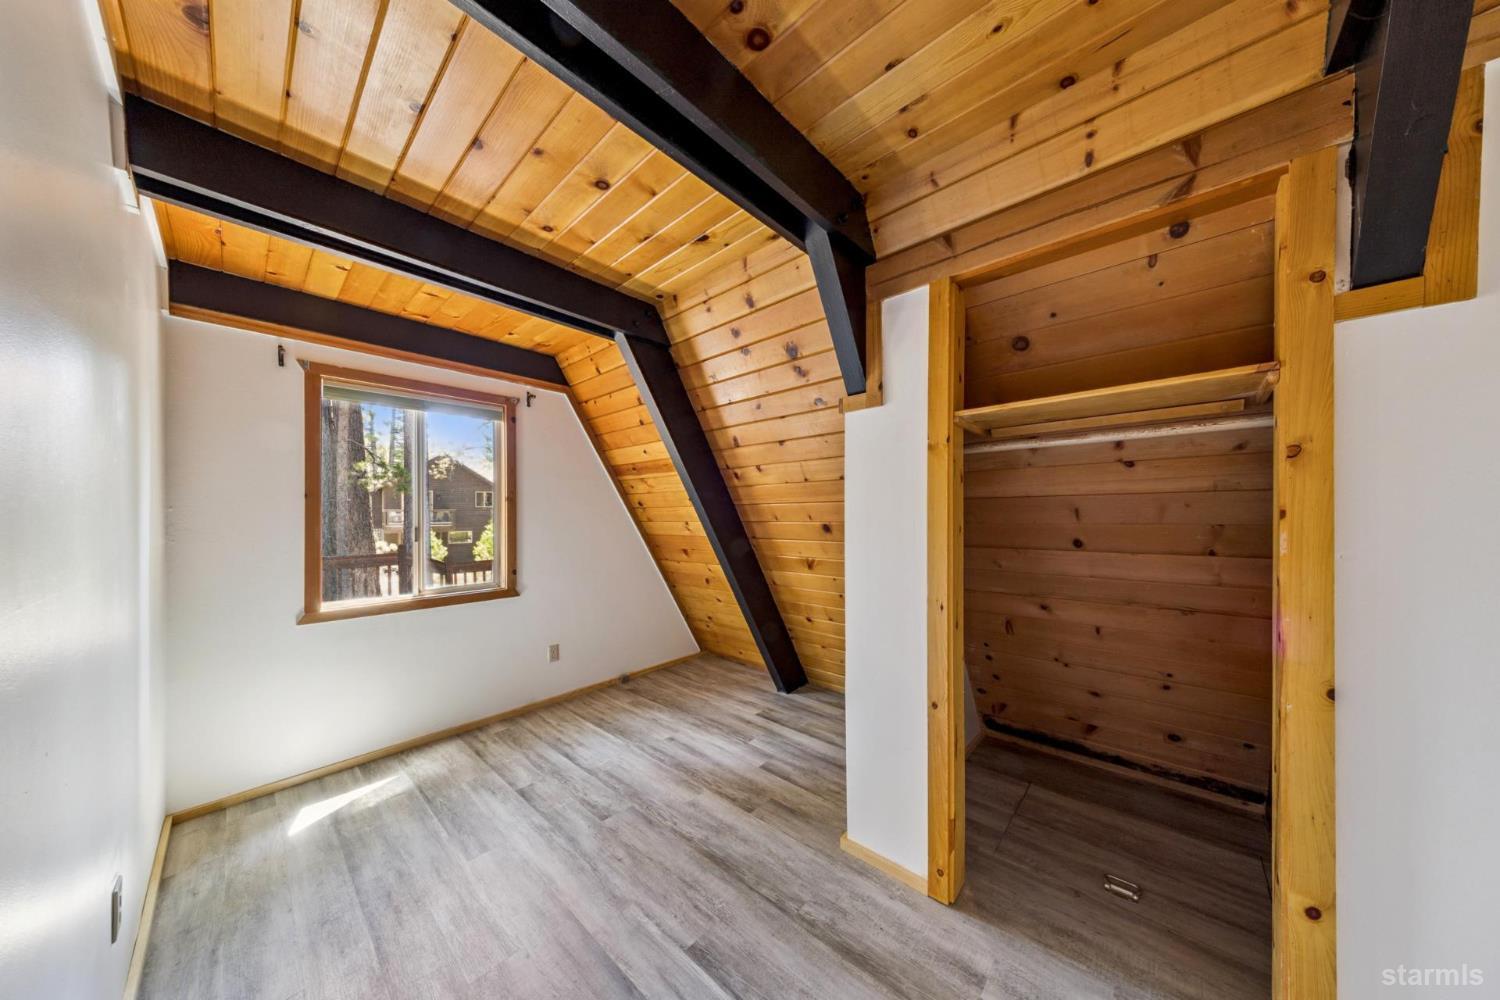
Bedroom with a sloped wood-plank ceiling, dark exposed beams, and an open closet.
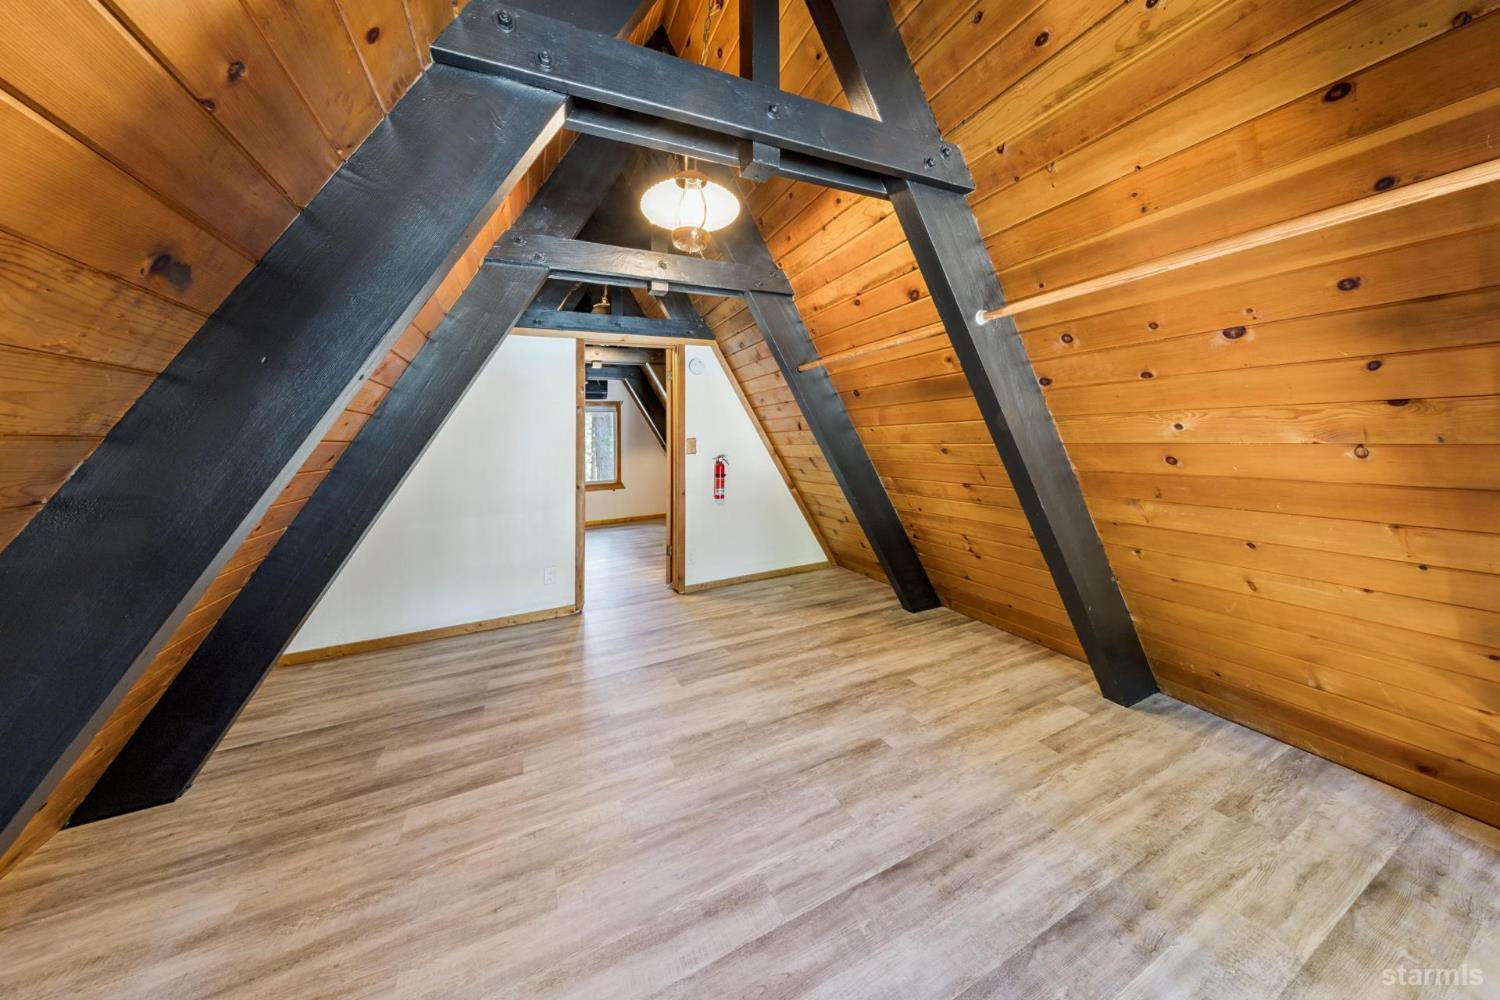
Empty attic room with exposed dark beams, a wood-plank ceiling, gray flooring, and a built-in closet.
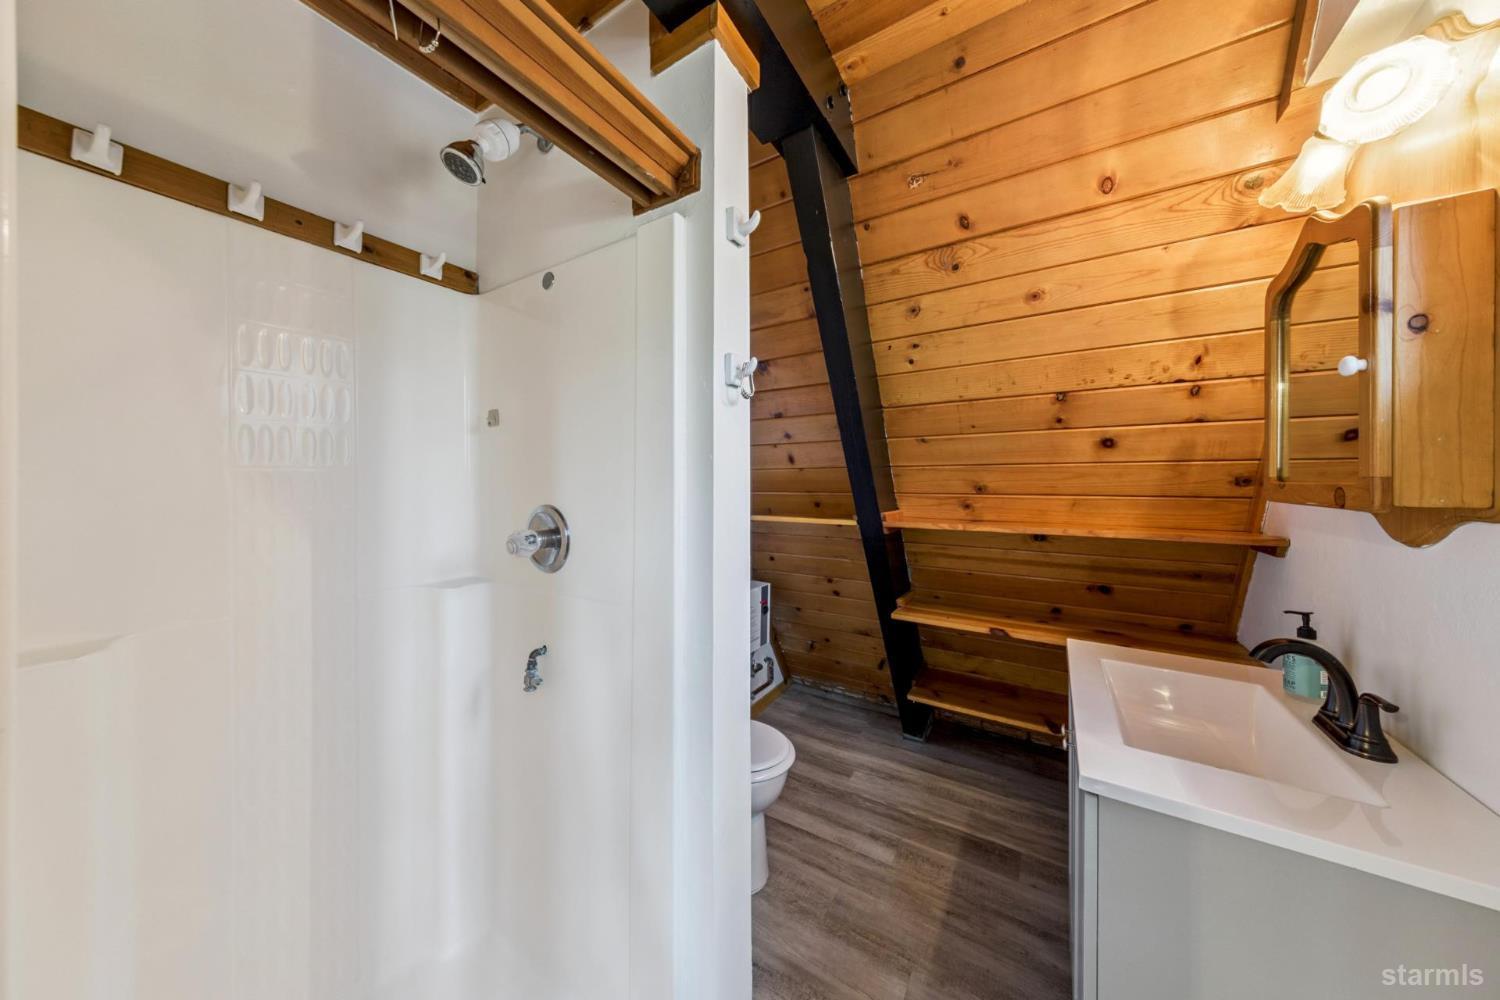
Bathroom with a white shower and vanity beneath a sloped wood-plank ceiling.
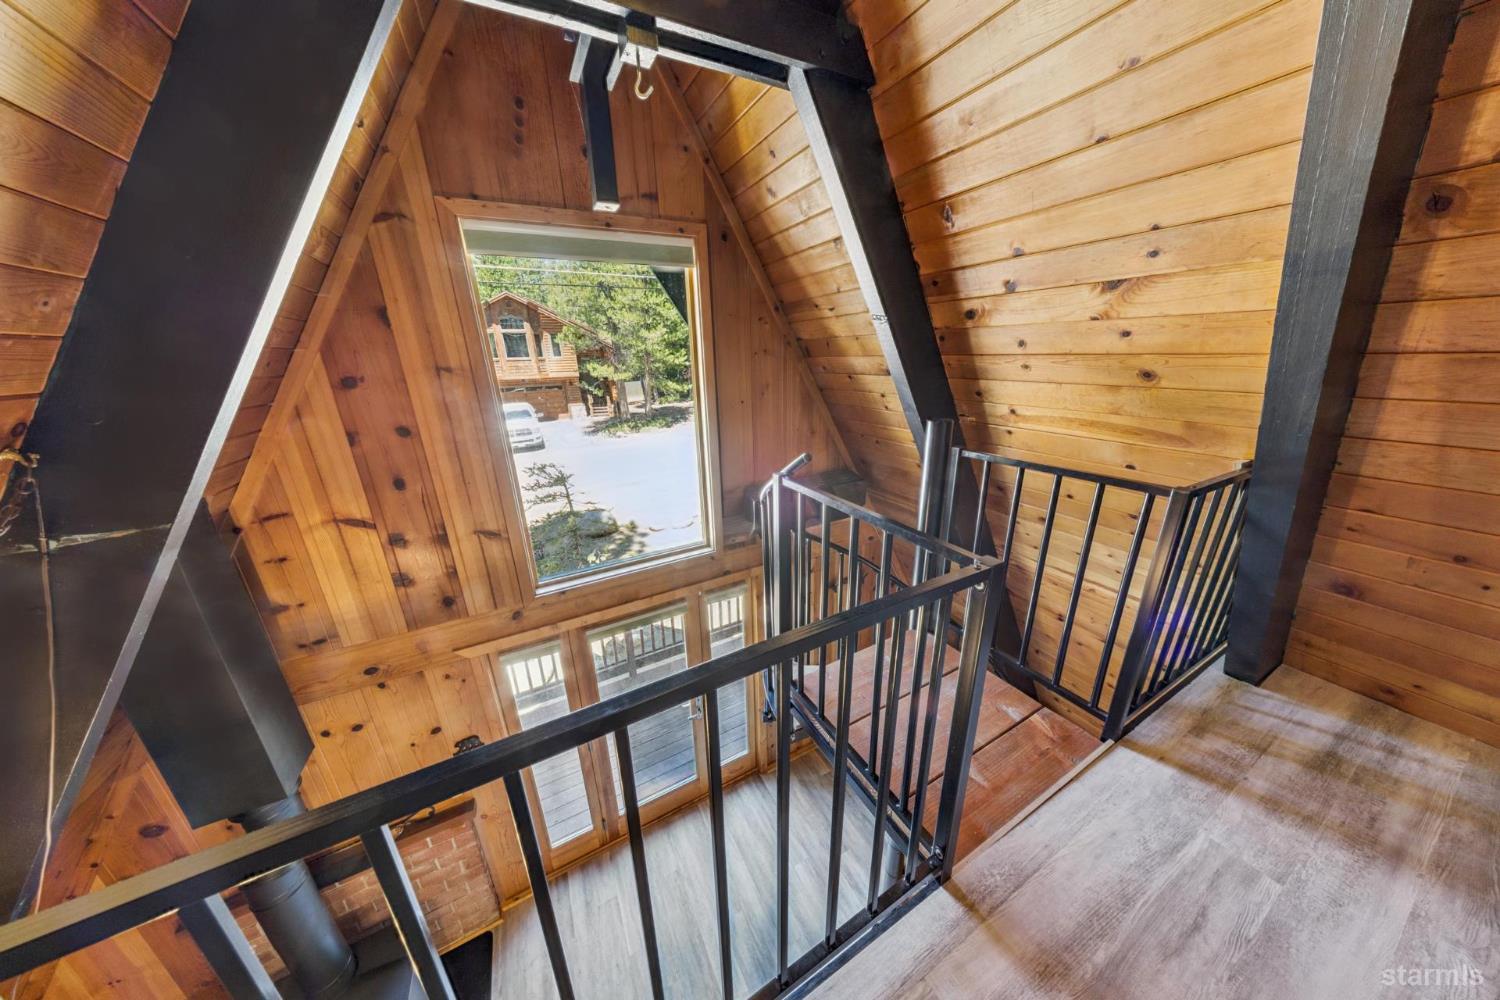
Wood-paneled A-frame loft with dark metal stair railings and a large window.
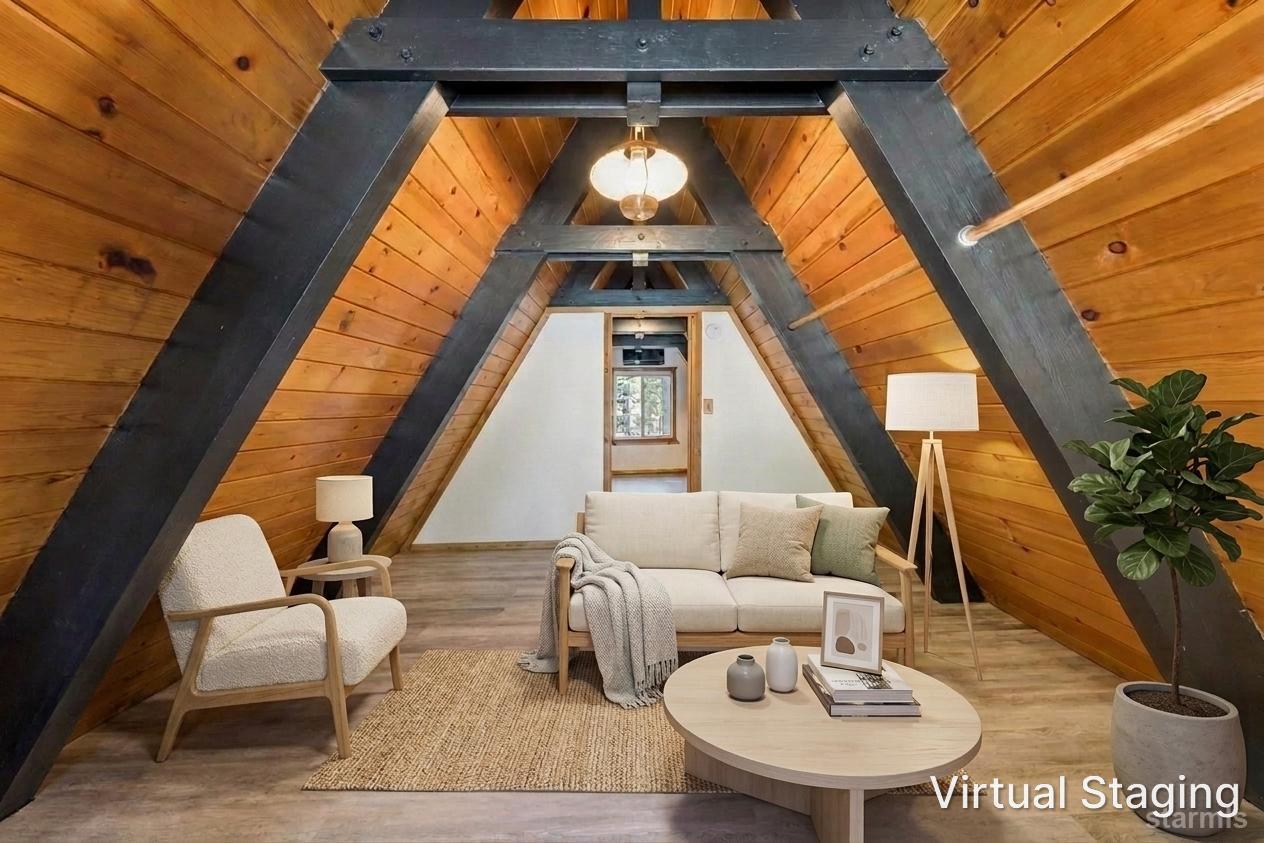
A-frame living room with exposed dark beams, wood-paneled walls, and cream seating.
Empty attic loft with exposed dark beams, wood-paneled ceiling, and an open doorway.
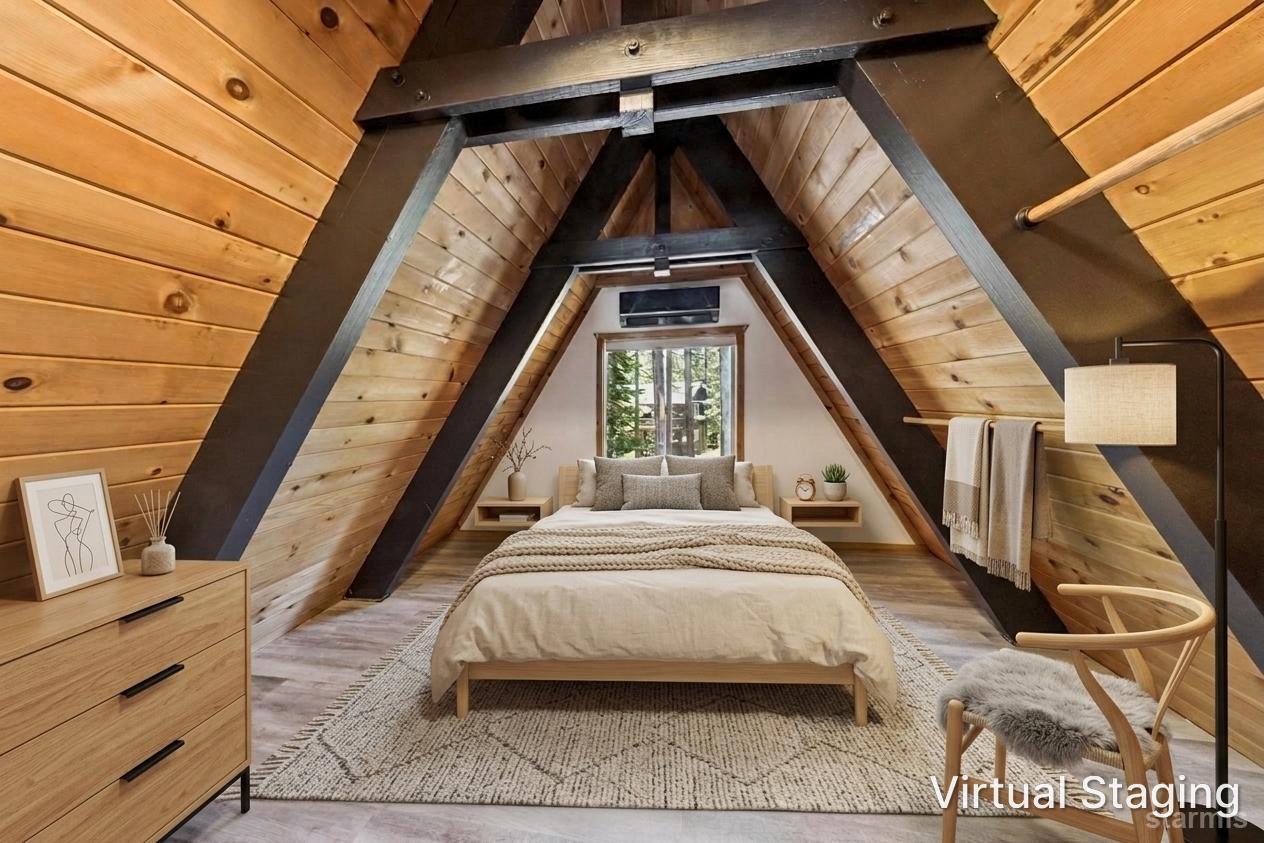
Attic bedroom with a centered bed, steep wood-paneled A-frame ceiling, and exposed dark beams.
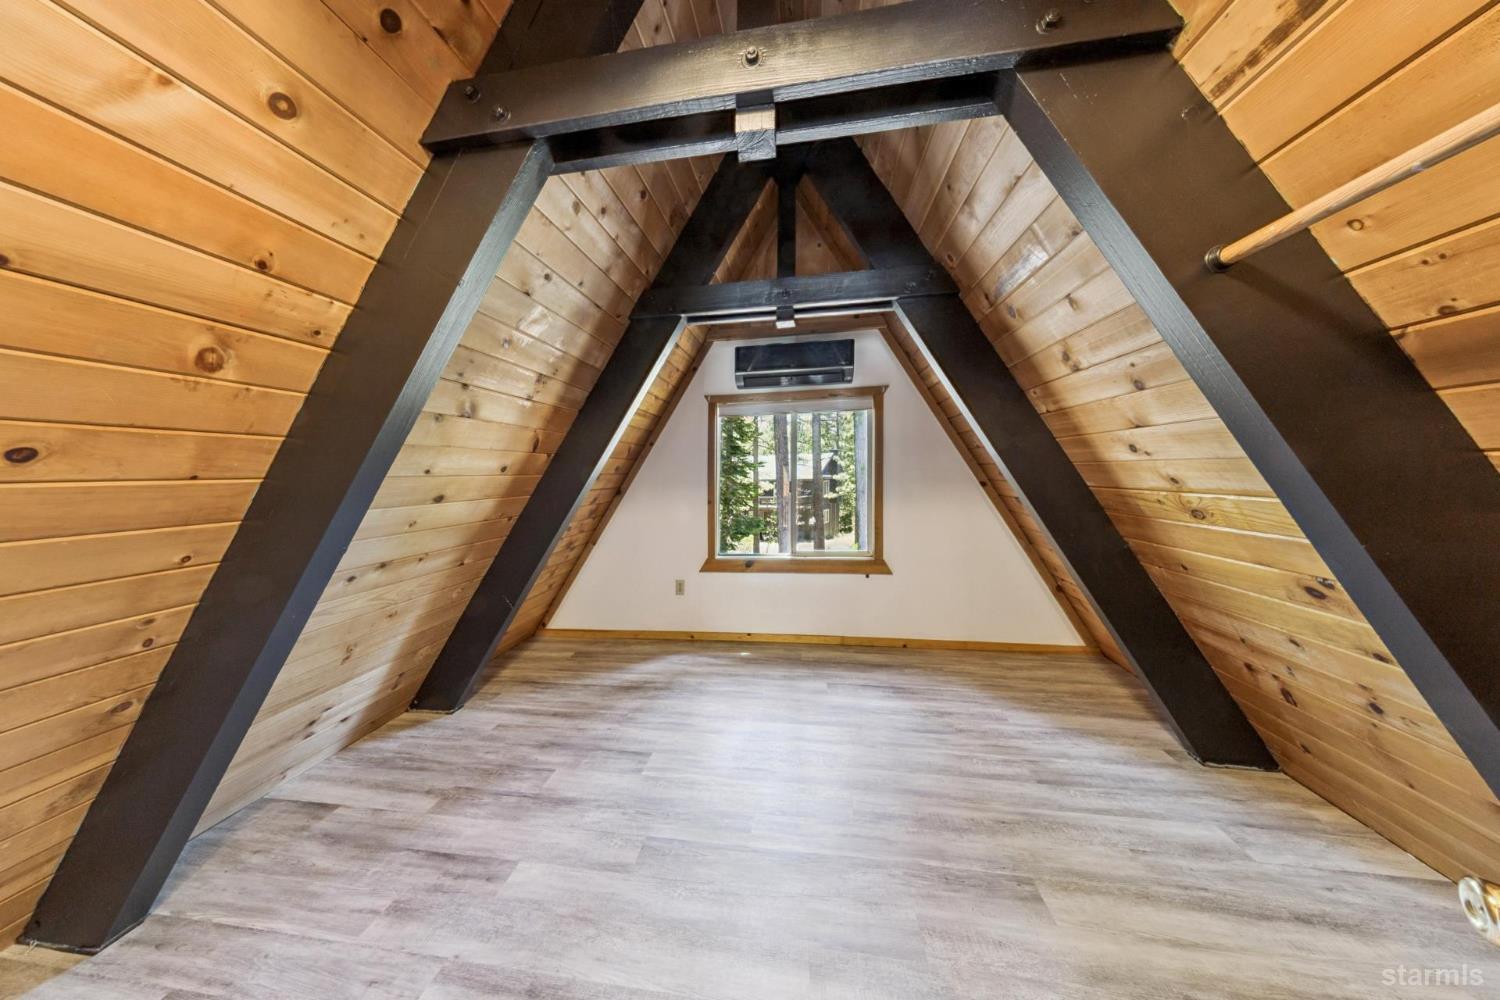
Empty A-frame loft with wood-paneled sloped ceilings, dark beams, and a window overlooking trees.
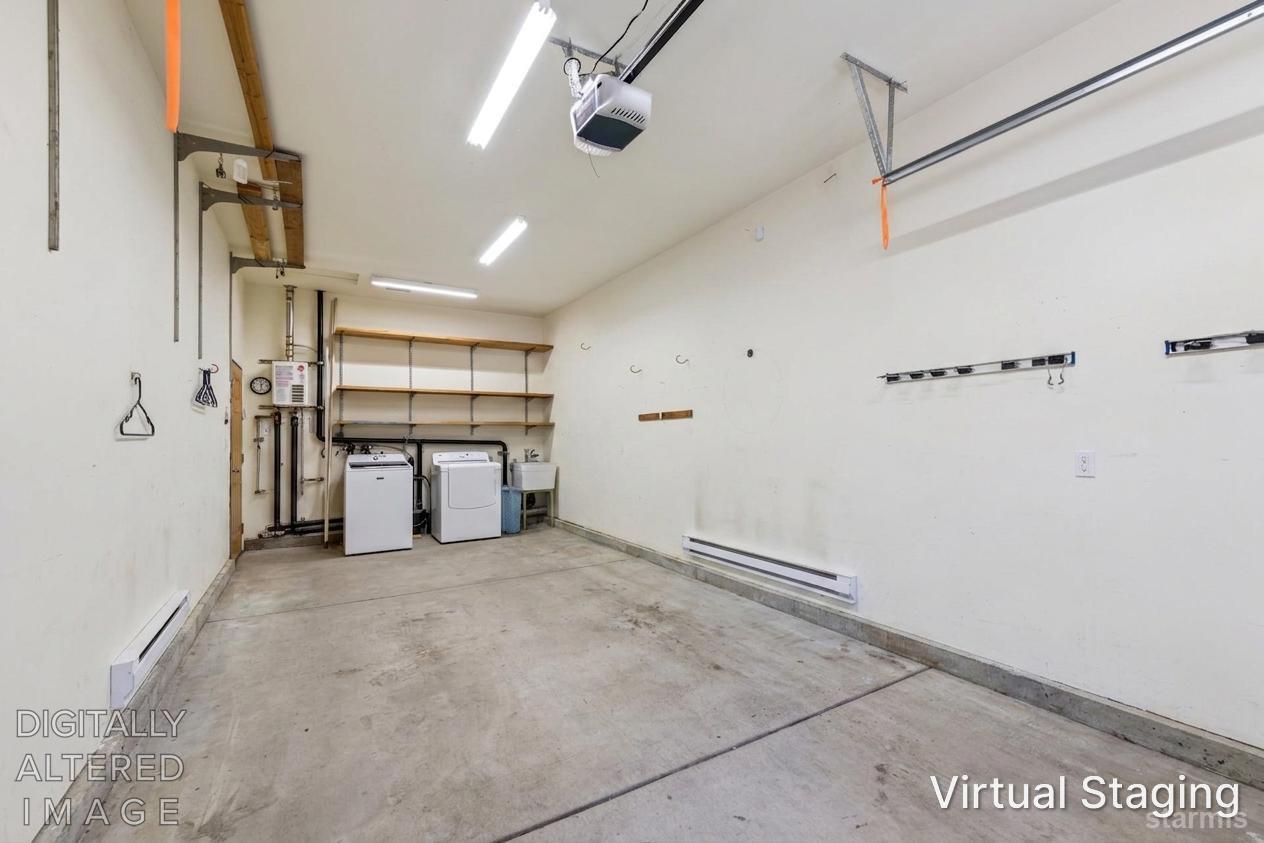
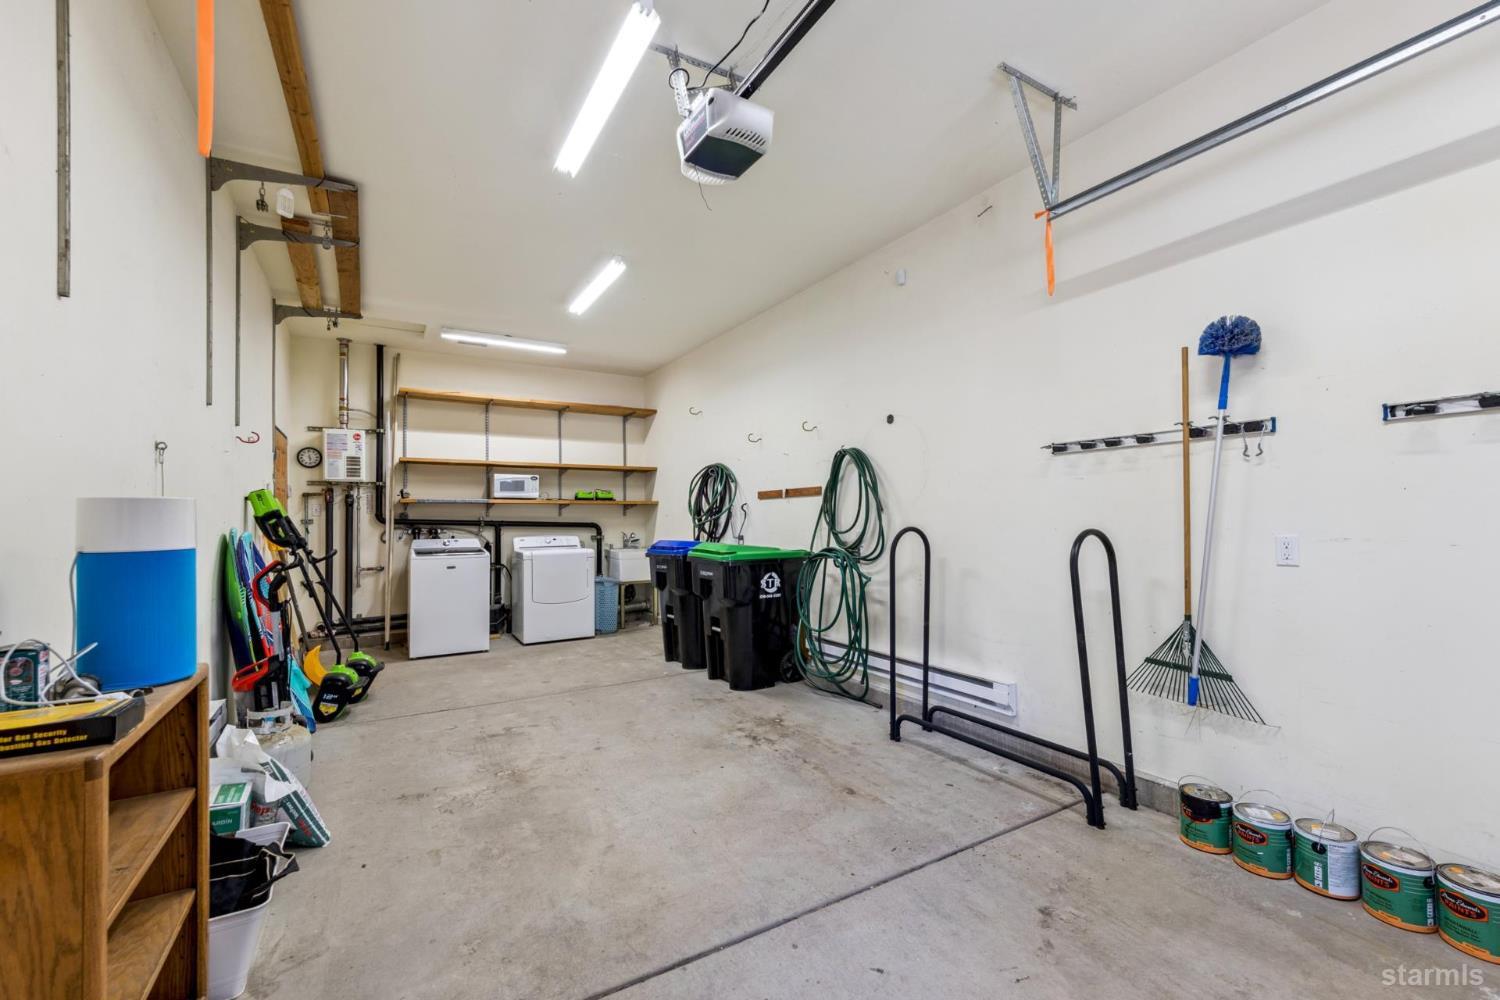
Garage with concrete floor, overhead door tracks, and washer and dryer at the back.
Spacious garage with washer and dryer, storage shelves, bins, and garden tools.
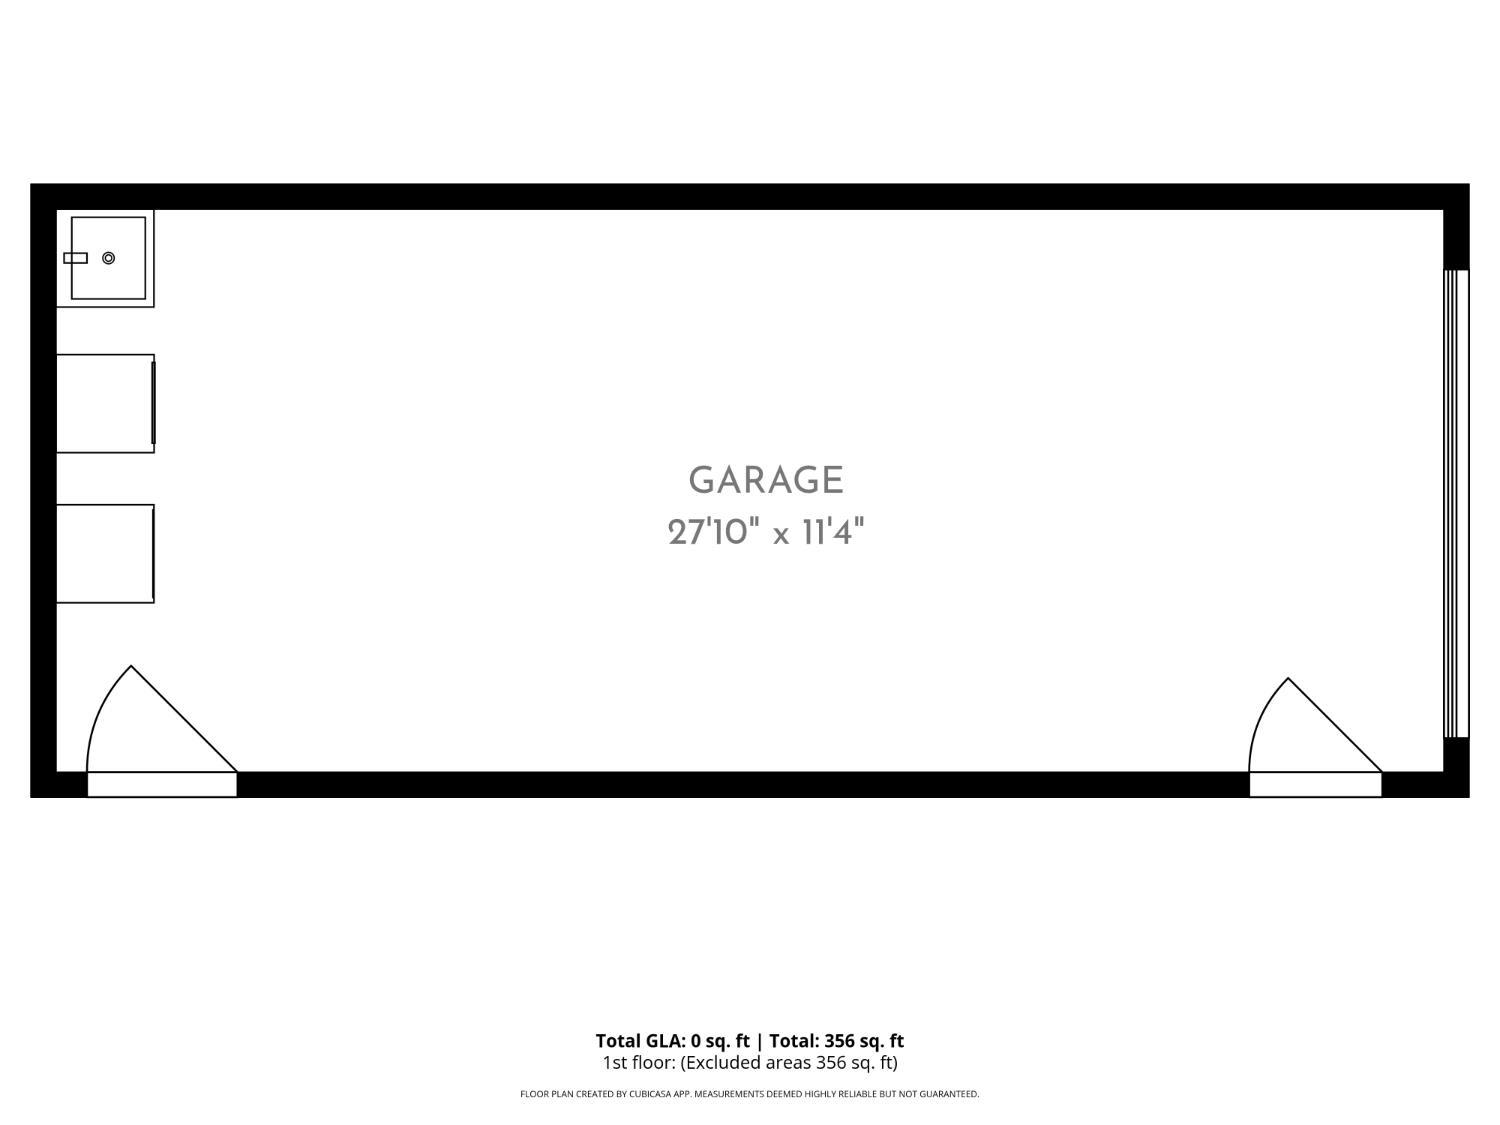
Garage floor plan labeled 27 feet 10 inches by 11 feet 4 inches, with 356 square feet of area.
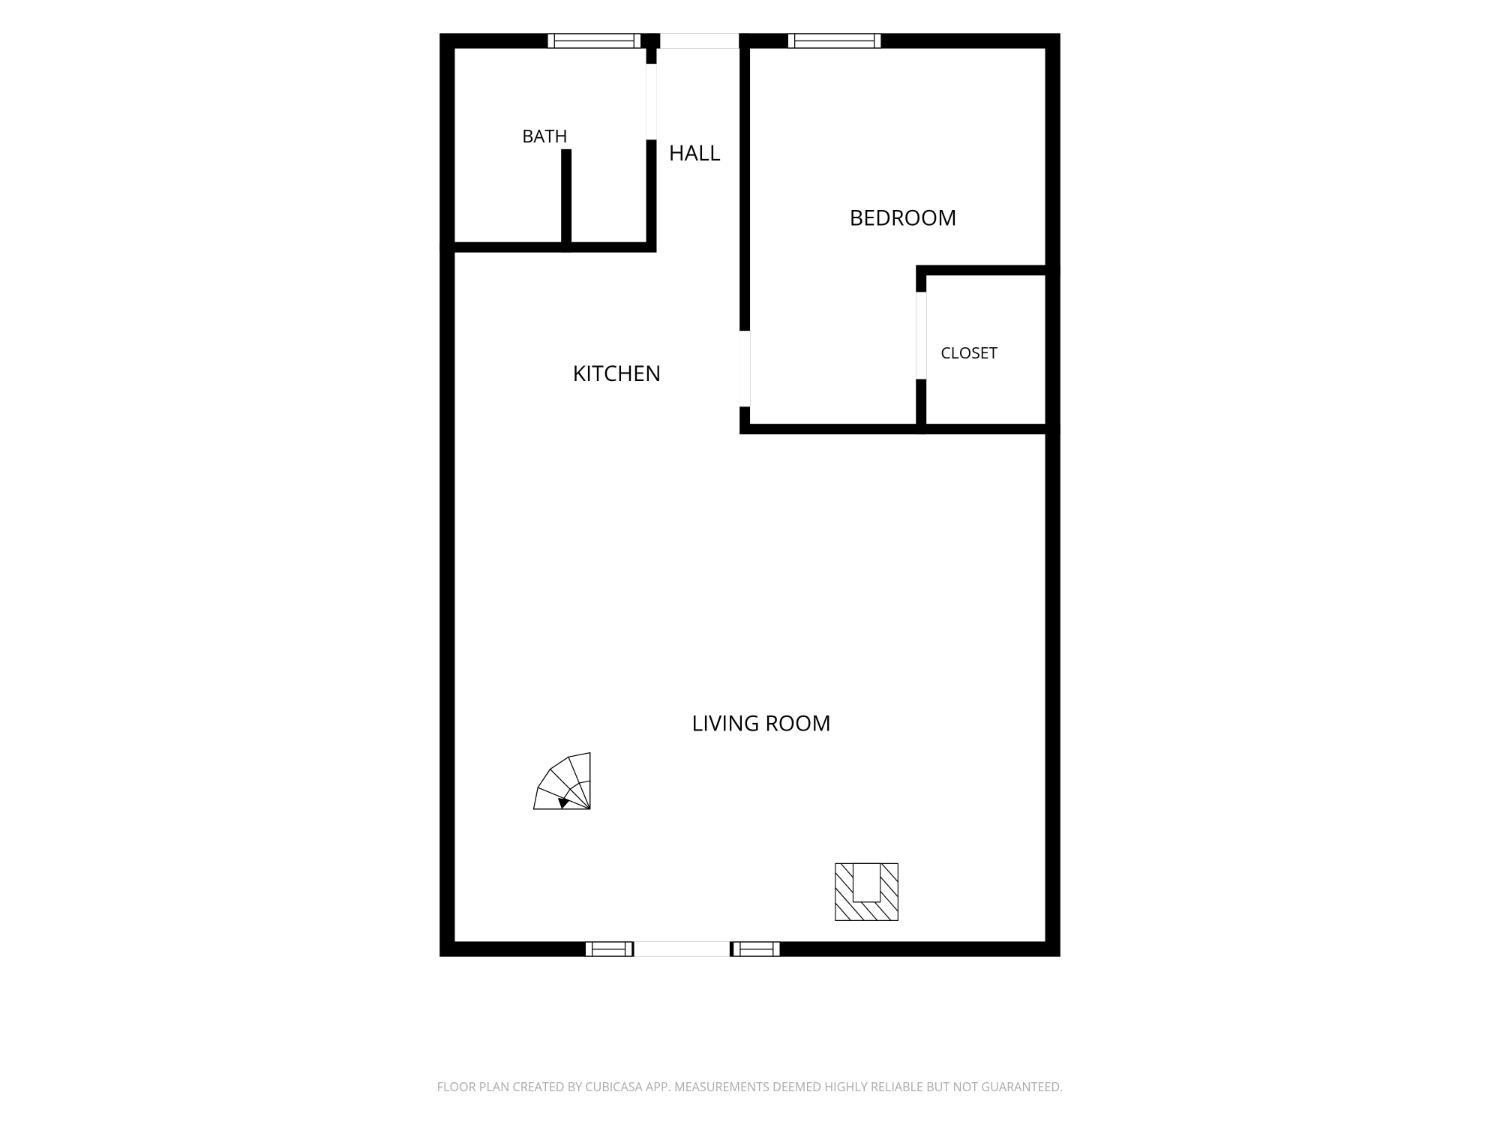
Floor plan showing a living room, kitchen, bedroom, bath, hall, and closet.
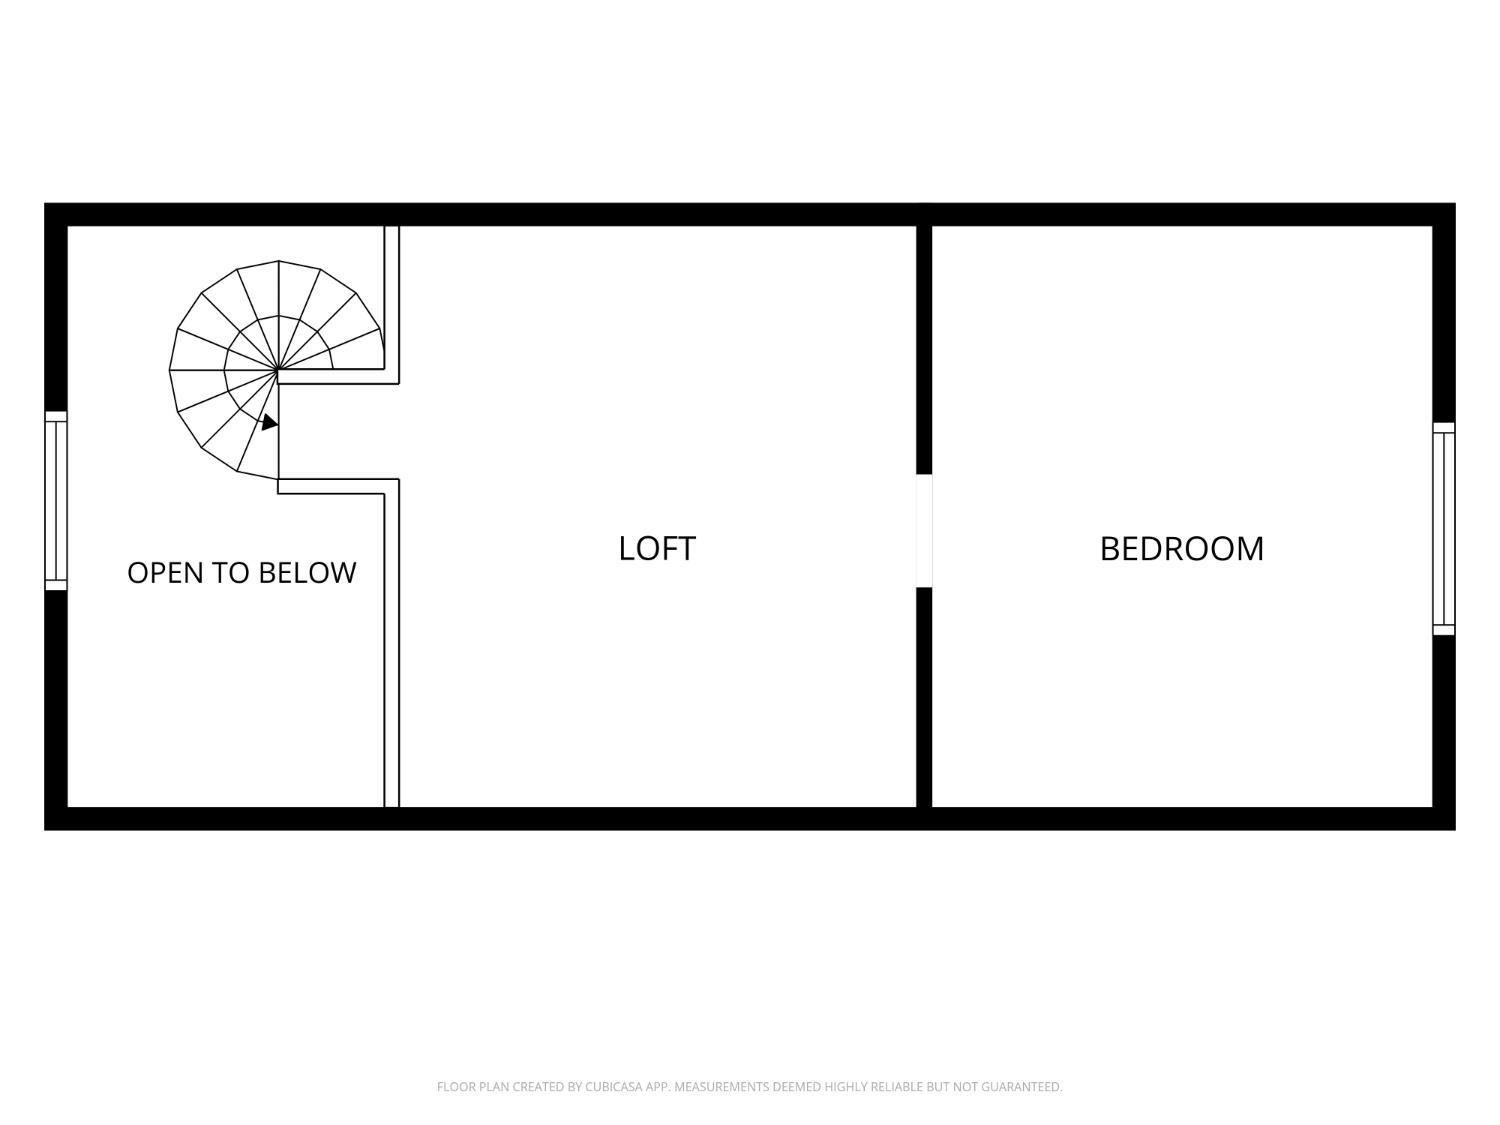
Upper-level floor plan showing a loft, bedroom, open-to-below area, and spiral staircase.
SEE ALL PHOTOS
A-frame cabin with a small deck and attached garage among tall pine trees.
Wood-sided A-frame home and detached garage among tall pines, with blue trim and a paver driveway.
Wood-sided home with a white garage door and paver driveway among tall pine trees.
Wooded property with tall pines, a partly obscured cabin, and a paved road.
Wood-sided house among tall pines, with a small deck and a dry, needle-covered yard.
Cabin with a wooden deck nestled among tall pine trees on a sunny, wooded lot.
Wood-sided home with a raised deck surrounded by tall pine trees.
A-frame cabin with a raised wooden deck surrounded by tall pine trees.
A-frame house with blue trim and a wooden deck among tall pine trees.
Wooded home deck with staged wicker seating, a patterned rug, and potted plants.
Wooden deck beside an A-frame home, surrounded by tall pine trees.
A-frame home with a broad wooden deck among pine trees.
Wooden deck with dark railings overlooking tall pine trees and neighboring homes.
Hot tub on a wooden deck beside a steep-roofed home among pine trees.
Vaulted wood-paneled living room with exposed beams, a wood stove, and virtually staged seating.
Cabin living room with vaulted wood ceiling, exposed beams, spiral staircase, and wood-burning stove.
Vacant vaulted living area with a spiral staircase, wood-burning stove, and sliding glass doors.
Open-plan living room with a black spiral staircase, vaulted wood ceiling, and neutral furnishings.
Vaulted wood-paneled room with a black spiral staircase and compact white kitchen.
Empty loft living area with a vaulted wood ceiling, spiral staircase, and wood stove.
Kitchen with a white stone island, gray cabinets, gas range, and vaulted wood ceiling with exposed beams.
Kitchen with white cabinets and black appliances beneath a vaulted wood-plank ceiling.
Kitchen with white cabinets and black range beneath a vaulted pine ceiling, opening to a living area with a wood stove.
Bedroom with a sloped wood-plank ceiling, dark exposed beams, and an open closet.
Empty attic room with exposed dark beams, a wood-plank ceiling, gray flooring, and a built-in closet.
Bathroom with a white shower and vanity beneath a sloped wood-plank ceiling.
Wood-paneled A-frame loft with dark metal stair railings and a large window.
A-frame living room with exposed dark beams, wood-paneled walls, and cream seating.
Empty attic loft with exposed dark beams, wood-paneled ceiling, and an open doorway.
Attic bedroom with a centered bed, steep wood-paneled A-frame ceiling, and exposed dark beams.
Empty A-frame loft with wood-paneled sloped ceilings, dark beams, and a window overlooking trees.
Garage with concrete floor, overhead door tracks, and washer and dryer at the back.
Spacious garage with washer and dryer, storage shelves, bins, and garden tools.
Garage floor plan labeled 27 feet 10 inches by 11 feet 4 inches, with 356 square feet of area.
Floor plan showing a living room, kitchen, bedroom, bath, hall, and closet.
Upper-level floor plan showing a loft, bedroom, open-to-below area, and spiral staircase.
For Sale

1588 Oglala Street

1588 Oglala Street, South Lake Tahoe, CA 96150

$599,000
Quintessential Tahoe A-Frame with Modern UpdatesThis turnkey Tahoe A-frame blends classic mountain character with thoughtful modern updates. Offering 2 bedrooms, a loft, and 1 bathroom, the home sits on an oversized 15,000 sq. ft. lot in a quiet neighborhood.The fully remodeled kitchen features new cabinetry, quartz countertops, updated appliances, and a retro-inspired refrigerator with modern functionality, blending vintage character with contemporary convenience. Additional interior upgrades include luxury vinyl plank flooring throughout, a metal spiral staircase, an bathroom vanity, and an efficient split-system providing both heating and air conditioning.The double lot offers exceptional outdoor space with room to relax, entertain, or expand your vision. A spacious back deck is perfect for gatherings, and hot tub hookups are already in place.Additional features include an oversized heated one-car garage with high ceilings, a cozy wood-burning stove for supplemental heat, on-demand gas water heater, updated electrical panel, double-pane vinyl windows throughout, and an paver driveway.Ideally located just minutes from Meyers amenities, two renowned Tahoe golf courses, Tahoe Paradise Park, and Lake Baron. Enjoy easy access to Pope Beach and the crystal-clear waters of South Lake Tahoe, only 8 miles away. For winter recreation, this property is perfectly positioned between South Shore's premier ski destinations, including Heavenly, Sierra-at-Tahoe, and Kirkwood.

2
beds

1
bath

1,135 Sq.Ft. LIVING AREA

0.36 Acres lot

Alora Reynolds

Alora Reynolds

Features & Amenities

Interior

  • total bedrooms2
  • Total bathroom1
  • full bathroom1
  • Laundry room Garage
  • Flooring Vinyl
  • Fireplace Freestanding, Wood

Area & Lot

  • Status For Sale
  • Living Area1,135 Sq.Ft.
  • Lot Area0.36 Acres
  • MLS® ID143250
  • TypeResidential
  • YEAR BUILT1975
  • View DescriptionMountains, Forest

Exterior

  • STORIES2
  • Garage Space1.0
  • water SourceCity Water
  • utilitiesElectricity Available, Natural Gas Available
  • roofPitched, Composition
  • HEAT TYPEBaseboard, Wood, Fireplace, Heat Pump
  • sewerCity Sewer
  • SubstructureConcrete Crawl Space
  • other exterior FeaturesBear-Proof Trash Can

Financial

  • Sales Price$599,000
Wood-sided A-frame home and detached garage among tall pines, with blue trim and a paver driveway.

Schedule a Showing

I would love to show you this beautiful property. Please select your preferred date and time below. I will be in touch shortly to confirm your appointment.

Schedule a Showing

I would love to show you this beautiful property. Please select your preferred date and time below. I will be in touch shortly to confirm your appointment.

Thank you for your interest in 1588 Oglala Street, South Lake Tahoe, CA 96150. We are reviewing your request and will be in touch shortly!

Mortgage Calculator

Estimate your monthly mortgage payment, including the principal and interest, property taxes, and HOA. Adjust the values to generate a more accurate rate.

All estimates are provided for informational purposes only. Actual amounts may vary.
$0,000 Your Payment 20 15 65
$0,000 Your Payment

Work With Alora

Get assistance in determining current property value, crafting a competitive offer, writing and negotiating a contract, and much more. Contact Alora today to discuss all your real estate needs!

Follow Me on Instagram